私たちのウェブサイトへようこそ
logo

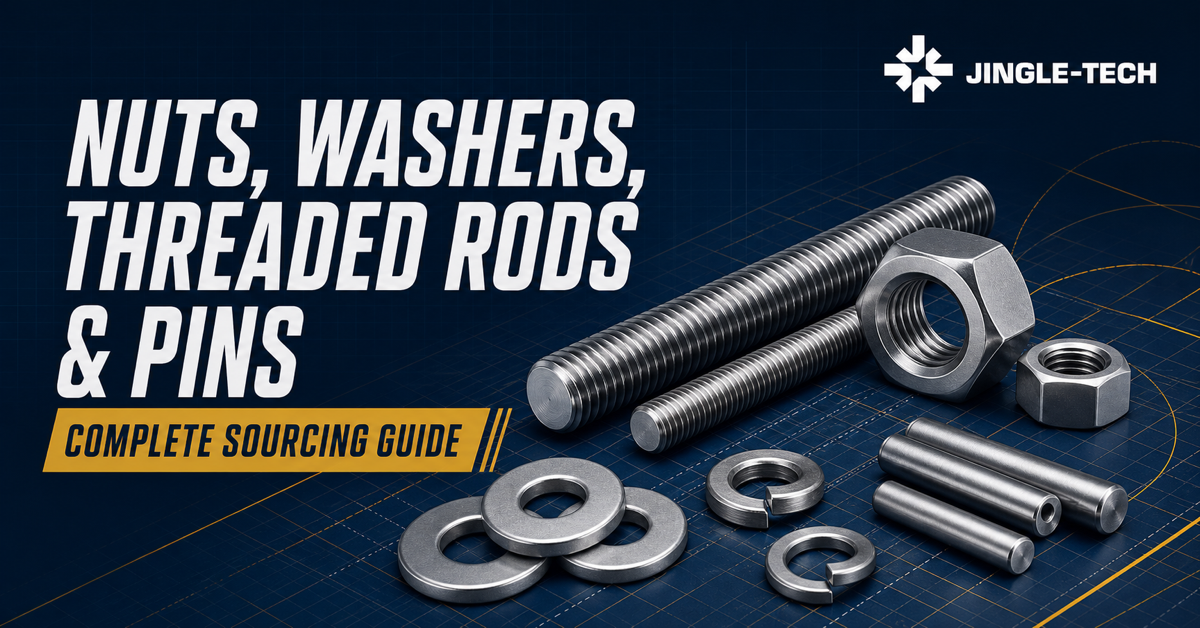
ナット、ワッシャー、ねじ付きロッド、およびピン: 完全な調達ガイド

  • ファスナー
Posted by JINGLE On Aug 22 2026
B2B バイヤー向けナット ワッシャー ロッド ピン サプライヤー調達ガイド
比較可能な見積もりをリクエストする前に、関連する (ただし機能的には異なる) 4 つのファスナー ファミリを定義する購入者のフレームワーク。

ナット、ワッシャー、ねじ付きロッド、ピン: 完全な調達ガイド

簡単な答え: 信頼できる RFQ は、1 つのサプライヤーに「さまざまなハードウェア」を要求しません。これは、各アイテムがアセンブリで何をしなければならないかを特定し、その図面または管理する製品規格を管理し、材料と仕上げを定義し、嵌合部品とサービス環境を規定し、すべての入札者に同じ証拠と逸脱を返送するよう求めます。このようにして、購入者は混合部品表を技術的に同等のオファーに変えることができます。

エンジニアリングと標準に関する通知: このページは購入補助です。ジョイントを承認したり、材料を選択したり、リリースされた図面を置き換えたりすることはできません。アセンブリを担当するエンジニアは、荷重、フィット、ねじのかみ合い、予圧、ロック、疲労、腐食、安全率、および受け入れに関する決定権を持っています。基準は改訂され、管轄区域によって異なる方法で採用され、多くの場合、購入者のオプションが含まれます。注文する前に、契約によって指定されたエディションを確認し、完全なライセンス テキストを入手してください。このガイドは、図面、発注書、アプリケーション固有のコード、および承認された逸脱によって制御されます。

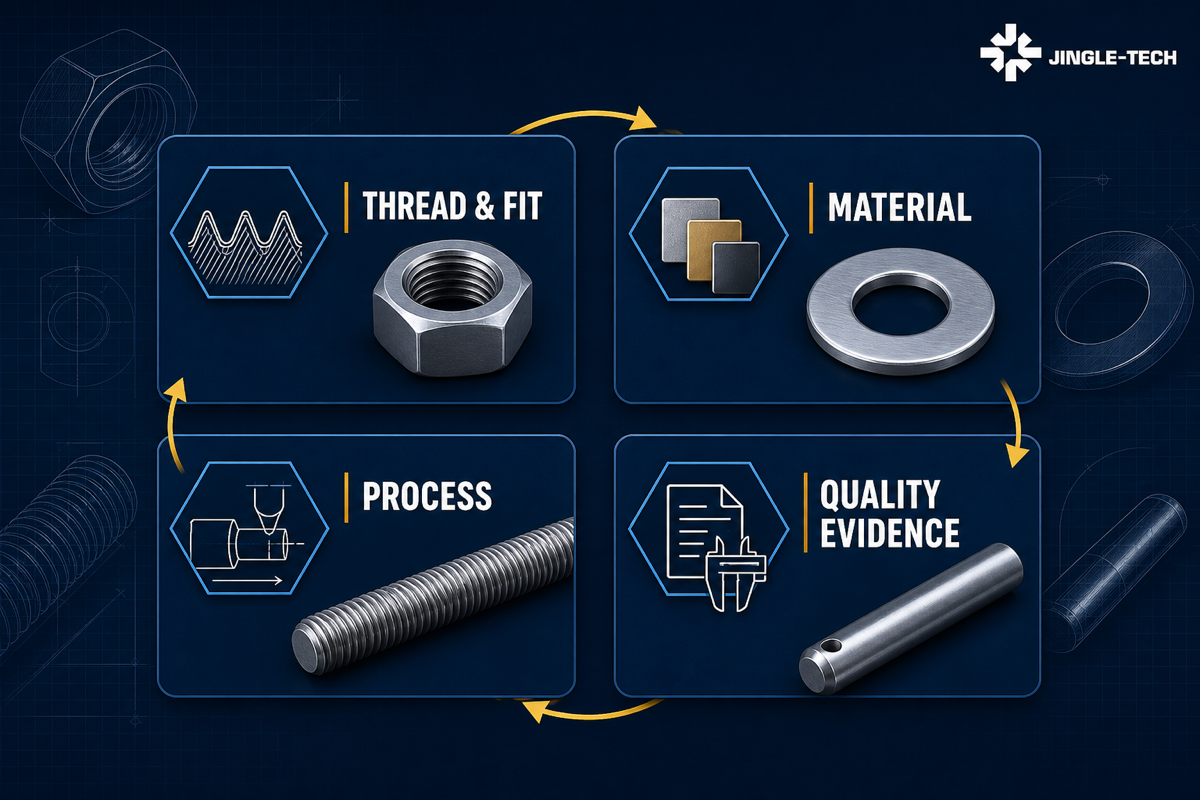
ナット ワッシャー ロッド ピンのサプライヤーを探しているバイヤーは、多くの場合、増えすぎた部品表を見つめ、ベンダーの数を減らしたいと考えています。ベンダーが減れば、メッセージや発送も減ります。部品が 1 つのカートンを共有している場合でも、4 つのファミリーを交換できるわけではありません。ナットは内部ネジの境界面を形成します。ワッシャーは、軸受圧力を分散したり、穴を埋めたり、表面を保護したり、指定されたボルト締めアセンブリの一部を形成したりできます。ねじ付きロッドには、その長さの大部分または全長に沿って雄ねじが付いています。ピンは、位置を決めたり、ヒンジで留めたり、保持したり、せん断を伝達したりすることができます。 「標準ハードウェア、亜鉛メッキ」という一般的な 1 つのラインでは、これらの機能のいずれも十分に定義できません。

実際的な目標は、事務処理を最大限に行うことではありません。それは制御された特異性です。調達では、決定漏れを生み出すことなく、意図した品目を見積もるための十分な情報をサプライヤーに提供する必要があります。エンジニアリング部門は、サプライヤーの反応を図面に遡って追跡できる必要があります。品質は、リリースをサポートする特性、方法、頻度、記録を知っている必要があります。物流担当者は、梱包を開けた後も混合部品がどのように識別可能であるかを知っておく必要があります。

チームにすでに部品表、図面、数量、および未解決の質問がある場合は、混合ファスナーの RFQ について話し合ってください。サプライヤーは製品と商用オプションを明確にすることができますが、最終的なエンジニアリングの選択と承認は購入者の権限のあるチームが行います。

1.バンドルされたハードウェアの見積もりが誤解を招く可能性がある理由

混合 RFQ は、多くの場合、エンタープライズ システムからのエクスポートとして始まります。説明フィールドには、よく知られた名詞、公称サイズ、および数量が含まれる場合があります。古い発注書を見つけるには十分ですが、承認された部品を再現するには十分ではありません。 「M12 ナット」では、スタイル、ピッチ、公差、特性クラス、材質、コーティング、および支配トルク要件がオープンのままになります。 「M12 ワッシャー」には、シリーズ、硬度、外径、厚さ、または構造アセンブリに属する​​かどうかについては何も記載されていません。 「M12ロッド」では製品仕様、カット長さ、ねじのはめあい、真直度、先端状態、ナットの組み合わせ等は省略しております。 「10 ミリメートルのピン」では、入札者にはそれが硬化ダボなのか、未硬化平行ピンなのか、スプリングピンなのか、または絞り制御されたシャフトなのかはわかりません。

商業上の損害は通常、後で現れます。 1 人の入札者が商品カタログのアイテムに価格を付けます。もう 1 つは、管理された材料グレードと検査書類です。 3 番目はコーティングを想定しています。スプレッドシートではそれぞれ 1 行が与えられているため、単価は同等に見えます。基本的なオファーは比較できません。曖昧さが本番環境まで残る場合、組織は、分類、やり直し、迅速な交換、組み立ての遅延、または本来必要ではなかったエンジニアリングの譲歩の費用を支払う可能性があります。

パーツ定義の代わりにではなく、パーツ定義の後に統合を使用します。サプライヤーは 1 つの発注書で複数のファミリーを管理する場合がありますが、それでも各ラインには独自の ID、リビジョン、技術的根拠、必要な証拠、パッケージング ルール、逸脱ステータスが必要です。

2. 4 つの機能を分離してから製品を選択してください

カタログではなくアセンブリから始めます。クランプされたジョイント、ベアリング面、ねじインターフェース、位置決めまたはピボット フィーチャにマークを付けます。次に、コンポーネントがどのような障害や変動を防止する必要があるかを説明します。このシンプルな機能マップは、どの特性が厳格な管理に値するのか、どの特性が商用オプションとして残されるのかを購入者に示します。

<頭> <本体>

姓は単なる門です。六角ナットと支配トルクナットは同じ制御問題ではありません。特定の構造アセンブリで使用される硬化ワッシャーは、同様の直径の柔らかい汎用ワッシャーと同等ではありません。圧力機器用のスタッドは、汎用ねじロッドの切断長さと同じ根拠で定義されているわけではありません。硬化ダボとスロット付きスプリングピンは、穴との相互作用が異なります。商業注文をバンドルする前に、それらの分岐を図面と RFQ に表示してください。

3.標準製品、修正標準、または受注生産を選択してください

すべての部品に新しい図面が必要なわけではなく、すべてのカタログの説明が十分であるわけでもありません。調達ルートは変動の結果と一致する必要があります。

標準商品

完全な標準がアセンブリと契約に適合する場合は、標準指定を使用します。標準番号、エディション、スタイル、サイズ、グレードまたはクラス、仕上げ、および製品またはドキュメントに影響するすべての購入者オプションを記載します。 「DIN ナット」または「ISO ワッシャー」と完全に指定しないでください。製品名詞を共有する規格は、寸法、公差、材料範囲、テスト、およびマーキングが異なる場合があります。

修正された標準

制御された例外を備えた標準ベースは、異なるコーティング、特殊な長さ、ドリル加工、直径の縮小、パッケージング ルールなどにより効率的になる可能性があります。出発点を図面または仕様書に記入し、明確にラベルを付けます。 「ISO 4032 を除く…」は、非標準部品に標準名を黙って使用するより安全です。変更によって製造ルート、テストの適用性、マーキング、工具、またはコンプライアンスの主張が変更されるかどうかを特定するようサプライヤーに依頼してください。

オーダー印刷コンポーネント

機能が形状、フィット、特殊な材料、熱処理、表面、または製品標準を超える検査に依存する場合は、管理された図面を使用してください。単に孤立した次元の雲ではなく、データと関数の関係を定義します。プリントツーオーダーのナットには、フランジ、スロット、左ねじ、標準外の二面幅サイズ、または機械加工された座面が必要な場合があります。カスタム ピンには、同心のステップ、十字穴、制御されたエッジ、または選択した表面に制限された仕上げが必要な場合があります。

描画ルートは標準を排除するものではありません。ねじのプロファイルと公差、材料の指定、コーティングプロセス、幾何公差、サンプリング、またはテスト方法は、それぞれ異なる管理された基準に基づいて呼び出されます。リリースされた図面では競合を解決し、どの要件が優先されるかを示す必要があります。

4. RFQ を送信する前にマスター パーツ定義を作成してください

便利なマスター定義は、パーツごとに 1 つの管理ページに収まるか、図面にリンクされた構造化されたアイテム仕様に収まります。これにより、エンジニアリング、購買、サプライヤー、受入検査に同じ言語が与えられます。空白のフィールドには「該当なし」、「サプライヤーが提案する」、または「バイヤーが確認する」と記載する必要があります。沈黙は思い込みを招きます。

表 1. 4 つの製品ファミリーとそれらを定義する質問
家族 一般的な役割 最初の技術的な質問 RFQ でよくある間違い
ナッツ ボルト接合内に雌ねじと座面を設けます。 ねじシステムと公差、スタイル、強度または特性クラス、嵌合ファスナー、コーティング、ロック機能、使用温度。 呼び径とレンチ サイズのみで注文します。
ワッシャー 定義されたベアリング インターフェイス、形状、硬度、またはアセンブリ固有の機能を提供します。 内径/外径、厚さ、シリーズ、硬度または材質、平面度、仕上げ、穴とその下の表面。 すべての平ワッシャーが交換可能であるか、すべてのロック ワッシャーが緩みを防止すると仮定します。
ネジ付きロッドとスタッド 長いおねじ付き部材またはねじ端ボルト締めコンポーネントを用意します。 製品仕様、ねじ山、グレード、直径、長さ基準、真直度、端処理、仕上げ、ナット、サービスおよび検査。 ハードウェア ストアの全スレッドをアプリケーション制御のボルト締めと同等に扱います。
ピン 定義されたフィット感を通じて、力を配置、位置合わせ、ヒンジ、保持、または伝達します。 ピンファミリー、直径公差、嵌合穴のはめあい、硬度、長さ、端部形状、表面、取り付け/取り外し方法、荷重、サイクル寿命。 直径のみで選択し、嵌合穴は指定しないままにします。
<頭> <本体>

嵌合関係が重要な場合は、アセンブリ ビューをアタッチします。ナットは、おねじや予想される予圧方法から切り離して評価することはできません。ワッシャーの穴と外径は、ボルト、すきま穴、スロット、座面、および工具アクセスと比較する必要があります。ロッドには、相手ナット、係合、グリップ、端へのアクセス、および取り付け順序が必要です。位置決めピンには、両方の穴の材質、サイズ、公差、表面、形状が必要です。

5.ナットをボルト締結の一部として指定します

ナットの見かけの単純さには、いくつかの独立した決定が隠されています。ジオメトリはスタイルと寸法を表します。ねじの要件には、嵌合インターフェイスが記述されています。特性要件は、材料および機械的挙動を記述します。コーティングは腐食に影響を与え、場合によってはフィット感や摩擦に影響します。ロック機能により、インストールと再利用の質問が変更されます。

メートル並目ねじ六角普通ナットの場合は、ISO 4032:2023 は、規定された範囲内の公式の寸法参照です。 ISO 4033:2023 は、六角高ナット、スタイル 2 に対応しています。これらの寸法規格は、それ自体ですべての特性またはサービス要件を解決するものではありません。 ISO 898-2:2022 は、対象となる炭素鋼および合金鋼クラスのナット特性リファレンスです。ステンレス ナットは別のルートをたどります: ISO 3506-2:2020 (独自の範囲内)。いずれかの指定を適用する前に、その直径、ピッチ、スタイル、および温度制限を相手側ファスナーおよびリリースされた仕様と比較してください。馴染みのあるクラス名だけでは十分ではありません。

インチ シリーズの一般的な用途では、ASME B18.2.2-2022 は、いくつかのナット タイプの寸法データをカバーしています。インチシリーズの寸法規格は、材料または機械的特性の仕様に代わるものではありません。同様に、アプリケーション固有の ASTM 仕様を名前だけで使用してはなりません。現在アクティブなASTM A563/A563M-26 は、規定された一般的な構造用途および機械用途の炭素鋼および合金鋼のナットをカバーしています。購入者は、完全な規格および発注書のグレード オプションおよび代替規定を確認する必要があります。アクティブなASTM A194/A194M-26 は、高圧または高温のボルト締め用途のナットをその範囲内で扱っており、注文時にのみ適用される購入者の選択肢が含まれています。

購入者が見逃しがちな 5 つの重要なチェック

  1. 嵌合互換性: おねじの規格、公差、グレード/クラス、コーティング、および意図的な許容値を記載します。 「より強力な」ナットは、自動的に承認される代替品ではありません。
  2. 証明と硬度の証拠: ロットを関連付けて、準拠する仕様または図面で要求される特性とテスト頻度のみを要求します。
  3. 軸受面と形状: スタイル、高さ、二面幅寸法、フランジまたは座金面、面取り、振れ、および機能する特殊機能を制御します。
  4. ロック動作: ロック原理、取り付け方向、温度制限、一般的なトルクの許容、再利用ポリシー、および嵌合ネジの状態を特定します。
  5. 仕上げ効果: コーティングの厚さ、潤滑剤、ワックス、シーラー、後処理がゲージの受け入れやジョイントの承認された締め付け方法にどのような影響を与えるかを質問します。

6.ワッシャーをフィラーピースではなく、設計されたインターフェースとして扱います

ワッシャーは接触を広げ、明確な硬い支持面を提供し、隙間穴を覆い、構造の詳細に対応し、仕上げ面を保護し、製品固有のロックまたは張力表示システムに参加することができます。これらの機能には、さまざまな形状と材料が必要です。外径が大きいほど自動的に優れているわけではありません。半径、溶接、隣接するフィーチャ、またはツールと干渉する可能性があります。厚いワッシャーは、高強度アセンブリには必ずしも適しません。硬度、平坦度、穴のサイズ、およびアセンブリの基本仕様が重要です。

ISO 7089:2000 は、この記事のレビュー日現在、平座金、通常シリーズ、製品グレード A に関する公開されたリファレンスのままですが、ISO には開発中の改訂プロジェクトがリストされています。このステータスは、注意を促すのに役立ちます。図面では「最新 ISO」と言うのではなく、契約上のエディションに名前を付け、変更を管理しないままにしておく必要があります。他のワッシャー シリーズおよび製品グレードには独自の名称があります。外径だけで選択しないでください。

ジオメトリを材料プロパティから分離します。 ISO 4759-3:2016 は、2026 年に ISO によって再確認され、その範囲内でワッシャー製品グレード A、C、および F の寸法公差および幾何公差が規定されています。ステンレス平ワッシャーは別の規格レーンにあります。 ISO 3506-7:2024 は、その範囲に指定されているグレードとプロパティ クラスをカバーしています。ジョイント用のワッシャーは規格番号では認められておりません。 RFQ には、引き続きワッシャー ファミリ、嵌合部品、サービス、寸法、契約のエディションが必要です。

対象範囲内の硬化鋼ワッシャーの場合、アクティブなASTM F436/F436M-24 は、指定されたタイプとスタイルの化学的、機械的、および寸法の要件を管理します。これは世界共通の平ワッシャー規格ではありません。参照されているファスナー アセンブリ、穴の構成、ワッシャーのタイプ/スタイル、材質、寸法システム、仕上げ、プロジェクト仕様が引き続き影響します。

「ロック」という言葉には特に注意してください。スプリットロックワッシャー、歯付きワッシャー、ウェッジロックペア、支配トルクナット、ネジロックコンパウンド、および機械的にロックされた機能は、異なる原理を使用します。それらの適合性は、ジョイント、予圧、表面、温度、振動、設置、メンテナンス、および管理される資格によって異なります。完全なジョイントの検証をカタログ カテゴリに置き換えないでください。

機能から証拠までのナット、ワッシャー、ねじロッド、ピンの購入者の意思決定マップ
機能を定義 → 図面または標準をロック → 嵌合部品と環境を検証 → 証拠とロットのトレーサビリティに同意 → 商用オファーを比較

7. 「全ねじ」という言葉に頼らずに、ねじ付きロッドとスタッドを定義します

ねじ付きロッド、スタッド、スタッド ボルト、タップエンド スタッド、および全ねじ付きファスナーは、業界間で完全に互換性のある用語ではありません。製品名は、図面または完全な製品仕様書によって裏付けられる必要があります。ねじが連続的に実行されているか、両端に発生しているか、またはねじのないシャンクが含まれているかを示します。長さの基準を定義します: 全体、エンドツーエンド、最初の完全なねじ、または別の制御されたデータ。端面取り、ポイント、スロット、駆動フィーチャー、カット条件、および保護されていないコーティングされていない領域を指定します。

ねじの転造、切断、機械加工はさまざまなルートを作成し、材料の状態、直径、木目の流れ、仕上げ、経済性と異なる影響を与える可能性があります。機能上または契約上必要でない限り、買い手は習慣的にプロセスを規定すべきではありません。代わりに、制御する形状と性能を述べてから、提案されたルートと制限を開示するようサプライヤーに依頼してください。仕様で熱処理、切断、コーティングに関する特定の順序が必要な場合、その順序はプロセス計画に含まれます。

圧力、高温、低温、構造、固定、一般機械、および独自のアプリケーションでは、異なるルールに従います。 ASTM A307-21 は 1 つのルートですが、インチ シリーズの範囲内の炭素鋼ボルト、スタッド、およびネジ付きロッドのみが対象です。高温、高圧、その他の特殊なボルト締めについては、別の話に移ります。 ASTM A193/A193M-26 は、対象となる合金およびステンレス鋼の材料およびコンポーネントに関する仕様の 1 つです。どちらの名称も、そのグレードがカタログで見覚えがあるというだけの理由でロッドに属するものではありません。コンパニオン ナット、共通および補足要件、熱処理、テスト、マーキング、寸法システム、注文書の文言、および完全なプロジェクト文書を確認してください。

規定のインチシリーズ範囲内の連続ネジ、両端、およびフランジのボルト締めスタッドについては、ASME B18.31.2-2014 (R2019) は公式です次元および一般データのリファレンス。これは、該当する材料、機械的特性、サービス、またはプロジェクトの要件を置き換えるものではありません。 RFQ でその指定を使用する前に、構成、契約エディション、および関連する仕様を確認してください。

ロッド固有の RFQ フィールド

  • 製品仕様と正確な版、または管理された図面とリビジョン
  • 呼び径、ねじの形状、インチあたりのピッチまたはねじ、公差クラス、ハンド、およびゲージ基準
  • 全長と測定箇所。長さの許容差。ねじの長さ;スレッド化されていないセクションがある場合。
  • 材料のグレード / クラス、状態、熱処理、および必要な機械的テスト
  • 真直度の方法と、組み立てや自動化により機能する場合の制限
  • 端部形状、バリ管理、ねじ山開始部、保護キャップ、識別
  • コーティングまたは表面処理、マスキング、潤滑、仕上げ後のネジの受け入れ
  • ナットとワッシャーの組み合わせ、アセンブリごとの数量、サプライヤーがアセンブリの適合性を確認する必要があるかどうか

真直度メモには測定方法が必要です。 「まっすぐでなければならない」は検査できません。設計者は、機能に適したデータム、サポートまたは自由状態の条件、測定スパン、回転方法、および許容限界を定義する必要があります。同じ原理が、切断端の直角度とねじ山の振れにも当てはまります。

図面を送信し、RFQ レビューをリクエストします

8.フィットと機能に基づいてピンを選択

ピンは多くの場合、アセンブリ内で最小のコンポーネントであり、あいまいな嵌合の影響を最も受けやすいです。配置を目的とした平行ピンでは、設計上の 1 つの決定としてピンと穴の公差が使用されます。硬化ダボは、再現性のある位置合わせと耐摩耗性をサポートします。硬化されていない平行ピンは、さまざまな組み立てや修正のニーズに適合する場合があります。スプリング ピンは取り付け中に変形し、穴との製品固有の関係に依存します。クレビス ピンはピボットまたは保持機構を提供します。溝付きピンは、変位材料と弾性相互作用を使用します。これらのカテゴリは、呼び径と長さが一致するという理由だけで互換性があるわけではありません。

公式 ISO 製品ページは、家族の境界線を確立するのに役立ちます。 ISO 2338:1997 は、2023 年に ISO によって現在確認されており、その範囲内の未硬化鋼とオーステナイト系ステンレス鋼の平行ピンをカバーしています。 ISO 8734:1997 も 2023 年に確認されており、硬化鋼およびマルテンサイト ステンレス鋼の平行ダウエル ピンがその範囲内に含まれており、雌ねじ、テーパー、クレビス、溝付き、およびスプリング ピン ファミリとは区別されます。 ISO 8752:2009 (2024 年に確認済み) では、規定の材質とサイズの範囲内で、スロット付きの頑丈なスプリング タイプのストレート ピンが規定されています。購入者は完全な規格を開いて、意図した機能、材質、寸法、端、および受け入れ要件がカバーされているかどうかを確認する必要があります。

嵌合穴を制御する

ピンのみを制御するピン描画は仕様の半分です。図面上で、穴自体を書き留めます。最初に直径と公差、次に材質、硬度、嵌合長さ、表面、エッジブレイク、取り付け方向を記載します。また、どのメンバーが位置を特定し、どのメンバーがクリアされているか、穴がドリルで開けられたかリーマー加工されたかについても述べます。メンテナンス担当者が損傷することなくピンを取り外さなければならない場合は、その要件を印刷物に記入してください。 2つの穴を一列に組み立てる場合は、位置関係を管理してください。現場での交換が重要な場合は、摩耗の評価方法を定義します。

汎用ピンロードを公開しない

ピンの容量は、材料と熱処理、ピンの形状、フィット感、せん断面の数、各部材のベアリング、エッジ距離、クリアランス、曲げ、接触、動的動作、疲労、摩耗、温度、腐食、アセンブリの詳細によって異なります。サプライヤーの材料証明書またはカタログのせん断値ではアセンブリを承認できません。設計当局は接続を計算して検証する必要があります。調達では、その決定の根拠となる製品と証拠を保存する必要があります。

9.スレッドと適合言語を明確にする

「Metric」と「UNC」はファミリーであり、完全なスレッド仕様ではありません。規格、呼び径、1インチあたりのピッチまたはねじ山、公差等級、ねじ勝手、ねじ長さ、不完全ねじ境界、ゲージ法、検査時の表面状態を記載します。部品がコーティングされている場合は、合格が仕上げ前、仕上げ後、または両方に適用されるかどうか、また、管理基準でコーティングの許容値がどのように扱われるかを明確にします。

ここでは 2026 年 4 月が重要です: ISO 965-1:2026 は、ISO 汎用メートルねじ公差システムの原則と基本データの公開ソースとなっています。古い 2013 年版は廃止されましたが、従来の図面にはまだ表示されている可能性があります。これにより、既存の契約が自動的に変更されるわけではありません。図面と発注書には、設計当局が承認したエディションを指定する必要があります。 ISO 965-2:2024 については、その関連部分で説明されています。インチねじの場合は、プロジェクト指定のねじ規格およびエディションを使用します。 1 つの合否判定でメートル公差をおおよそのインチ表記に変換したり、単位系を混在させたりしないでください。

ゲージ合意は生産前に行われる必要があります。どの作動ゲージまたは測定方法が、合格、その標準および校正ステータス、メッキねじの処理、およびバイヤーとサプライヤーの測定の差異を解決するプロセスを制御しているかを尋ねてください。 「スレッド OK」という証明書は、部品、ロット、ゲージ基準、および結果の関連付けがなければ、弱い証拠です。

10.材質、熱処理、仕上げをサービスに適合させる

材質ラベルは誤解を招く可能性があります。 Two parts both described as “steel” can behave differently after alloy choice, heat treatment, cold work, or hardness changes. Section size can matter too. The design authority should specify the required system from the service conditions, not from appearance or a supplier's most common stock.

Treat strength and corrosion as separate questions. A coating may help in a stated exposure, but it does not rewrite the substrate's mechanical properties. “Stainless” is equally broad: alloy, environment, surface condition, fabrication, contact materials, and temperature all shape performance. When the service is aggressive, unfamiliar, safety-critical, or hard to inspect, bring a corrosion specialist into the review.

Hydrogen-related cracking, galling, decarburization, embrittlement, coating thickness, and friction do not yield to a stock note. Tie the controls to the approved material, product, and coating specifications, and let qualified specialists decide what the process must include. Any lubricant or anti-seize can alter tightening behavior and may interact with temperature or compatibility rules; it needs joint-level approval.

表 2. 制御された混合ハードウェア RFQ のマスター定義
ブロック 購入者の入力 サプライヤーの利益
アイデンティティ 部品番号、タイトル、図面/仕様の改訂、規格とエディション、購入者のプロジェクトとアプリケーション。 引用された品目番号、製造場所、正確な規格/図面の改訂、および偏差ステータス。
ジオメトリ 公称サイズ、公差、データム、ねじ、はめあい、エッジ形状、機能面、および化粧ゾーン。 管理された図面、提案されたプロセス ルート、工具の仮定、および検査方法。
マテリアル グレード/クラス/合金、状態、熱処理要件、禁止されている代替品、契約上の場合は溶解または原産地規則。 提供される正確なマテリアル、証明書の種類、ソース管理方法、および同等の提案。
表面 コーティングまたは処理の仕様、該当する場合はクラス/厚さ、外観境界、潤滑、マスキング、および腐食テストは、契約上正当な場合のみ行われます。 プロセス、承認されたサブサプライヤー(使用する場合)、測定方法、証明書、およびねじの取り付けや組み立てへの影響。
パフォーマンスと検査 必須の特性テスト、寸法、ゲージ、サンプリング/頻度、許容限界、初品または製造の承認。 検査計画、テストソース、サンプル記録、機器/ゲージ制御およびレポート形式。
トレーサビリティ ロットの定義、マーキング、ラベル データ、記録の保持、および変更通知の要件。 材料/プロセスからカートン、出荷までのロット マップ。サンプルラベルと証明書のリンク。
商業および物流 品目別の数量、リリース、予測、仕向地、インコタームズ、梱包、棚または保管管理、および要求日。 価格基準、ツール、サンプル/パイロット料金、最小バッチの仮定、スケジュールの内訳、有効性、除外、およびパッケージングの提案。
<頭> <本体>

11. Audit the actual manufacturing and control route

A broad capability presentation does not prove control of the quoted item. Pick one representative nut, washer, rod, and pin, then walk each part through the proposed route. One path may involve forming, stamping, or bar machining before threading, heat treatment, finishing, sorting, and packing; another may be much shorter. Have the bidder mark every internal hand-off and outside processor, then show how lot identity survives both.

Outside processing can be entirely acceptable. The risk is not knowing it exists. For each special or external step, identify the approved source, specification, lot transfer, verification, record, change notification, and nonconformance responsibility. If a coating supplier combines batches, ask how the finished lot links back to the manufacturing lots. If automatic sorting is used, ask what characteristic the equipment detects, how it is challenged, and what defects it cannot see.

Process questions that reveal real control

  • Which revision is available at the workstation, and how is an obsolete revision blocked?
  • Which characteristics drive process setup, in-process checks, final inspection, and release?
  • How are thread gauges, hardness testers, coating instruments, vision systems, and dimensional equipment controlled?
  • How are first and last pieces, setup changes, tool changes, rework, and mixed material handled?
  • What defines a lot after forming, heat treatment, coating, and repacking?
  • Who can approve a deviation, and how is buyer authorization recorded before shipment?
  • How does a complaint trace from a carton label to production and process records?

Do not settle for a spoken “we control that.” Ask for one redacted job set: its drawing review, route card, first-piece record, material link, special-process record, final inspection, label, conformity statement, and corrective-action example. Then trace the part number, revision, lot, date, result, acceptance rule, and authorization across the pages.

12. Create an inspection plan that says what “pass” means

Inspection should be proportional to function and risk. A plan needs a characteristic, specification and revision, nominal/limits, method or gauge, sample size or frequency, process stage, record, and reaction to failure. “Random inspection” and “QC before shipment” are not plans.

ISO 3269:2019 remains the published fastener acceptance-inspection edition at this review date and was confirmed in 2024, although ISO has a replacement draft under development. Its official scope describes a purchaser procedure where no prior agreement exists and a reference route for unresolved acceptance disputes, with stated exclusions. It is not permission to apply one sampling rule to every safety-critical, engineered, or high-volume application. For inspection-document types and their content when specifically requested at order, ISO 16228:2017 is a separate current reference within its scope. Naming a document type does not create a test requirement that the product specification or order never defined.

Separate variable measurements from attribute checks. Diameter, thickness, runout, straightness, and coating thickness may produce measured values. Thread gauge acceptance, marking, surface defect limits, packaging, and document presence may be attributes. A certificate should not turn an attribute into a fabricated decimal result. Conversely, a row of “OK” marks may be inadequate when the contract asks for actual readings.

Sampling is not a universal permission to accept defects. Write the agreement so a new inspector could use it: name the standard or approved plan, inspection level, lot definition, acceptance limits where applicable, critical-feature treatment, and escalation rules. For a fit- or safety-critical characteristic, the approved design may call for process controls, first-article or proof work, or full verification. Authorized engineering and quality teams must make that decision.

13. Use samples and a pilot lot as a system test

A sample is useful only when its questions are written. Is it made from the proposed material, route, tooling, and finish? Does it carry production identification? Are its records linked? Does it assemble with the approved mating parts and tools? Can the buyer measure the functional features with the agreed methods? A polished hand-made sample that bypasses the intended route may be helpful for geometry discussion, but it should be labeled as such.

A pilot lot should exercise the full order process: contract review, drawing control, material receipt, forming or machining, special processing, inspection, segregation, labeling, packaging, documentation, and shipment. For a mixed order, also test kit or carton discipline. A nut and washer of similar size can migrate into the wrong bin; spring pins can hide inside packaging folds; long rods can damage threads if they are allowed to strike one another. Packaging approval is part of production approval.

Close pilot findings in a controlled list. State the finding, affected requirement, containment, root cause where applicable, corrective action, responsible party, due date, and evidence of effectiveness. Do not convert a recurring dimensional or traceability problem into an informal “use as is” habit.

14. Compare quotations through a compliance matrix

A nuts washers rods pins supplier should receive the same RFQ package as every other bidder and return each line as complies, deviation, alternative, not included, or clarification required. An empty cell is not compliance. Commercial proposals should separate unit price, tooling, samples, pilot lot, testing, documents, packaging, freight, duty assumptions, and any recurring surcharge. Put the technical status beside the price rather than on a different worksheet that decision-makers may never open.

Table 3. Evidence map by technical risk
Risk Definition needed Useful supplier evidence Weak response
Thread mismatch System, size, pitch, class, coating condition, mating part. Gauge basis, calibration linkage, recorded lot result and assembly check where required. “Standard thread” with no tolerance or gauge reference.
Strength mismatch Applicable grade/class, size, product standard, heat treatment and tests. Lot-linked material/process records and required test results. A material name or hardness value presented as proof of all properties.
Fit or alignment failure Pin and hole tolerances, datums, material, hardness, surface and assembly method. Dimensional layout tied to drawing datums and a controlled mating-part trial if specified. Pin diameter report with no hole or functional relationship.
Corrosion or finish failure Exposure, design life, material pair, coating standard/class, sealing and handling. Process certificate, thickness or other required results, lot link and packaging control. Color photograph or “salt spray passed” without method, duration, acceptance or applicability.
Lot mix Lot definition, permitted splits, marking, label and record retention. Trace map from raw material and outside process to inner pack, carton and shipment. One certificate covering multiple unidentified cartons.
<頭> <本体>

A lower quote for a different finish or undocumented substitute is an alternate, not a saving. Route every alternate through engineering and quality before commercial approval. If an alternate is accepted, revise the controlled requirement or record a formal deviation with scope and expiry; do not rely on email memory.

15. Build a realistic schedule for mixed families

A single lead-time number hides the critical path. Map the gates in sequence: drawing review, tools and gauges, material, forming or machining, special processes, inspection, documents, pack-out, and freight. The paths are rarely identical. A stamped washer can be ready while a machined pin is awaiting grinding; a threaded rod can wait for long-length packaging; a prevailing-torque nut may need function testing. Decide whether partial shipment helps or creates assembly shortages.

Mark buyer dependencies: drawing release, sample approval, color or finish approval, test-plan approval, label data, and shipping instruction. A supplier cannot commit responsibly while those are open. In return, ask the supplier to disclose outside-process capacity, holiday or material constraints, and the last responsible date for changes. The answer should be part-specific, not a promise that every line is “urgent.”

For repeat programs, share a rolling forecast but distinguish forecast from firm release. Review minimum production quantities, economic batch sizes, safety stock ownership, shelf or packaging life where applicable, and rules for engineering revision. Inventory is useful only when its revision, lot, finish condition, and documentation remain acceptable.

16. A practical RFQ package buyers can use

The following package is intentionally concise. It gives a qualified supplier enough structure to ask meaningful questions and gives the buyer a clean comparison after responses arrive.

Table 4. Quote normalization and supplier response
Comparison line Normalize Question before award
Technical basis Drawing/standard edition, offered material, finish, process and deviations. Is every priced line tied to the same approved definition?
Unit economics Unit, currency, quantity break, scrap or length basis, recurring surcharge and validity. Does the price include required nuts, washers, cutting, finish, sorting and certificates?
One-time cost Tooling, gauges, programming, sample, first article, tests and approval documents. Who owns tools and gauges, and what happens after a revision?
Schedule Review gate, tool and gauge readiness, material, each outside process, release, packing, and freight. What can move today, and what is waiting for a buyer decision?
Order constraints Minimum production batch, pack quantity, release quantity, shelf/storage limits and cancellation rules. Will one slow or low-volume line delay the complete mixed shipment?
Risk reserve Unresolved deviation, unapproved process, unverified test, open packaging or logistics assumption. Is the apparent saving worth the cost of closing the gap?
<頭> <本体>

Before sending, have a person who did not prepare the RFQ attempt to identify each product. If that reviewer cannot tell a regular nut from a high nut, a normal-series washer from a large-series washer, a threaded rod from an application-specific stud, or a dowel from a spring pin, the bidder will not be able to do so reliably either.

17. Hypothetical sourcing scenario: when consolidation helps

Illustrative scenario—not a real JINGLE project: A machinery buyer sends a twelve-line spreadsheet containing hex nuts, plain washers, threaded rods, and locating pins. The first request lists only size, quantity, and “zinc.” Three quotations arrive with a wide price spread. The buyer initially believes the least expensive supplier is more efficient.

A technical review finds that bidders used different nut styles and classes, two washer series, different rod grades and length bases, and both hardened dowels and unhardened parallel pins. Coating assumptions also differ. No price is truly comparable.

The buyer issues a second package with drawings, full standard designations and editions, mating-part information, functional pin fits, coating requirements, lot traceability, packaging, and a compliance matrix. Suppliers separate compliant offers from alternates. One alternate reduces cost on a noncritical cover washer and is formally approved; an alternate pin is rejected because its fit principle differs. The buyer awards the mixed package based on technically normalized cost and a staged pilot lot.

The lesson is not that a single supplier is always best. Consolidation becomes valuable only after each line is defined and the supplier can preserve family-specific controls inside one commercial workflow.

18. Related sourcing hubs

Use the hub that matches the part family or manufacturing question in your current package:

19. Frequently asked sourcing questions

Can one supplier quote nuts, washers, threaded rods, and pins together?

Yes, if every line retains its own drawing or complete standard designation, material, finish, inspection, traceability, packaging, and deviation status. Ask the bidder to disclose which operations and products are made internally, sourced, or processed outside. One purchase order does not justify one generic specification.

What information should I send first for a useful quotation?

Send the controlled BOM, drawings and revisions, exact standards and editions, application summary, mating-part details, material and finish, required evidence, quantity per line, release pattern, packaging, destination, and requested schedule. Highlight open engineering questions instead of allowing the supplier to guess.

Is a higher nut property class automatically safer?

No. Compatibility depends on the complete joint, mating fastener, dimensions, thread engagement, governing specification, service, coating, and approved design. Some standards contain substitution rules or restrictions; the purchaser must follow the contract and obtain engineering approval for any change.

Does a washer that fits over the bolt automatically fit the application?

No. The hole is only the first check. The drawing may also control outside diameter, thickness, hardness or alloy, flatness, finish, the bearing surface, and the joint specification. Physical fit alone does not establish the required interface.

Does a locking washer guarantee that the joint will not loosen?

No single product name guarantees joint behavior. Locking methods use different principles and depend on preload, joint stiffness, surface, temperature, dynamic loading, installation, and maintenance. The design authority should approve and validate the complete method.

What is the difference between threaded rod and a stud?

Terminology varies. A threaded rod often has continuous external thread in commercial descriptions, while a stud may be fully threaded or threaded at defined ends and can be controlled by an application-specific specification. The name is insufficient; define product standard or drawing, thread, material, length basis, ends, finish, and service.

Should rod length be measured overall?

Only if the drawing says so. Chamfers, points, incomplete threads, and special ends can make length ambiguous. State the measurement points and tolerance. If rods are cut from longer stock, control the cut end, burr, thread start, and any post-cut process required by the governing specification.

Can a spring pin replace a solid dowel pin of the same diameter?

Not without design approval. The products use different fit and deformation principles and can differ in material, hardness, geometry, installation, retention, alignment, shear, fatigue, and removal behavior. The mating hole and assembly function must be reviewed together.

Which tolerance should I specify for a locating pin?

There is no safe universal answer. The designer must choose the pin and hole tolerances as a fit, considering which member locates, assembly sequence, removability, temperature, coating, wear, manufacturing capability, and inspection. State the fit standard or explicit limits on the controlled drawings.

How should coated threads be inspected?

Use the method required by the governing thread, product, and coating specifications and the drawing. Agree whether gauges apply before or after coating, any permitted allowance, lubrication condition, gauge standard, calibration, and dispute process. Do not strip a coating or force a gauge unless the approved procedure permits it.

What documents should accompany a shipment?

The contract decides. A low-risk line may need little beyond conformity and lot identity; another may need material linkage, special-process records, measurements, tests, first-article approval, and a pack-to-lot map. Whatever the document names, each record should point back to the part number, revision, lot, and shipment.

How can I compare suppliers with different minimum batches?

Normalize annual demand, production batch, release quantity, pack quantity, inventory ownership, tooling, recurring surcharge, shelf or storage limits, and obsolescence risk. A lower unit price at an unusable batch size may raise total program cost. Record the demand and forecast assumptions behind each offer.

Can a supplier recommend a part when the drawing is incomplete?

A supplier can identify catalogue or manufacturing options and flag missing inputs. It should not make the buyer's load, fit, material, corrosion, joint, or safety decision. Label preliminary suggestions as unapproved until the authorized design team completes and releases the requirement.

How often should standards and supplier evidence be reviewed?

Review at contract formation, design or supplier change, standard-edition change, process or source change, significant nonconformance, and the program's defined periodic interval. A new edition does not quietly rewrite an open order. The responsible team should decide whether the change affects safety, compliance, or future releases.

20. Official reference checklist and update discipline

Editorial check date: 21 August 2026. On that date, the official catalogue pages below showed the listed editions and scopes. They are signposts, not substitutes for licensed texts or the project's adopted requirements.

  • ISO 4032:2023—hexagon regular nuts, style 1, within its stated metric scope.
  • ISO 4033:2023—hexagon high nuts, style 2, within its stated metric scope.
  • ISO 898-2:2022—mechanical and physical properties for specified classes of carbon- and alloy-steel nuts within scope.
  • ISO 3506-2:2020—specified grades and property classes of corrosion-resistant stainless-steel nuts within scope.
  • ISO 965-1:2026—principles and basic data for ISO general-purpose metric screw-thread tolerances.
  • ISO 965-2:2024—limits of sizes for the internal and external metric thread classes and ranges stated in its scope.
  • ISO 7089:2000—plain washers, normal series, product grade A; ISO shows revision activity, so verify future status.
  • ISO 4759-3:2016—stated tolerances for washer product grades A, C, and F; ISO reconfirmed this edition in 2026.
  • ISO 3506-7:2024—mechanical and physical properties for specified grades and property classes of corrosion-resistant stainless-steel flat washers within scope.
  • ISO 2338:1997—unhardened parallel pins within scope.
  • ISO 8734:1997—hardened parallel dowel pins within scope; ISO confirmed this edition in 2023.
  • ISO 8752:2009—slotted, heavy-duty spring-type straight pins within scope.
  • ISO 3269:2019—fastener acceptance inspection within its stated use and exclusions; a replacement draft is under development.
  • ISO 16228:2017—types and content of specified fastener inspection documents within scope.
  • ASME B18.2.2-2022—dimensional data for stated inch-series nut types.
  • ASME B18.31.2-2014 (R2019)—dimensional and general data for specified continuous-thread, double-end, and flange bolting studs in the stated inch-series scope.
  • The ASTM set used here is application-specific: A563/A563M-26 and A194/A194M-26 for their covered nut applications; A307-21 and A193/A193M-26 for their covered bolting applications; and F436/F436M-24 for covered hardened washers. Open the full scope and purchaser options before placing one on a purchase order.

When the purchase order leaves your desk, it should carry the exact edition approved by the design file and repeated in the supplier's acknowledgement. If a catalogue page later shows a revision, evaluate it through formal change control. “Latest edition” can be useful in a policy, but on a production order it can transfer an uncontrolled design decision to the date a supplier happens to purchase a document.

21. Turn the sourcing guide into a clear inquiry

A high-quality inquiry to a nuts washers rods pins supplier does not need every answer on day one. It needs a disciplined boundary between released requirements and open questions. Send the drawing or full standard designation, mating-part information, material and finish, quantity and release pattern, inspection and document needs, packaging, destination, and timing. Mark every unresolved field. Ask the supplier to return a compliance matrix rather than quietly choosing defaults.

That structure improves both technical discussion and commercial comparison. It also lets a supplier say where a standard item may work, where a drawing-controlled modification is needed, and where the buyer's engineer must decide before quotation. The result is a shorter path to a defensible quote—not a guarantee of design suitability, project approval, delivery, or search ranking.

Contact JINGLE-TECH to discuss a nuts, washers, threaded rods, and pins RFQ
Share your controlled BOM, drawings or standards, material and finish, quantities, and open questions.

Discuss your nuts, washers, rods, and pins RFQ

注目のブログ

Tag:

  • 木の実
  • ワッシャー
シェアオン
注目のブログ
ナット、ワッシャー、ねじ付きロッド、およびピン: 完全な調達ガイド

ナット、ワッシャー、ねじ付きロッド、およびピン: 完全な調達ガイド

B2B バイヤーがナット、ワッシャー、ねじ付きロッド、ピンを 1 つの管理されたパッケージとして定義、比較、調達する方法を学びましょう。このガイドでは、規格、嵌合インターフェイス、材質と仕上げ、検査、トレーサビリティ、梱包、見積の正規化、および実用的な RFQ チェックリストについて説明します。

コンクリートアンカーメーカー: 選択と調達ガイド

コンクリートアンカーメーカー: 選択と調達ガイド

プロジェクト固有の見積もりを要求する前に、コンクリート アンカーのタイプ、承認の証拠、設置管理、RFQ データ、サプライヤーのチェックを比較します。

カスタムねじのコスト: 工具、MOQ、材料、ねじ、仕上げ

カスタムねじのコスト: 工具、MOQ、材料、ねじ、仕上げ

調達に焦点を当てたカスタム ネジのコストに関するガイド。工具、MOQ、形状、プロセス ルート、材料、ねじ、公差、仕上げ、品質証拠、見積の正規化、サポートされていない価格ベンチマークを使用しないエンジニアリング主導のコスト削減をカバーします。

セルフタッピングネジとセルフドリリングネジ: どちらの設計があなたのアセンブリに適合しますか?

セルフタッピングネジとセルフドリリングネジ: どちらの設計があなたのアセンブリに適合しますか?

穴の作成からタッピング、プルダウン、着座、検証、コスト、サプライヤーの証拠に至るまで実際の接合部をトレースすることにより、セルフタッピングねじとセルフドリリングねじのどちらかを選択します。

カスタムネジメーカー: 完全な OEM 調達ガイド

カスタムネジメーカー: 完全な OEM 調達ガイド

ねじ継手の定義、製造ルートの選択、管理された RFQ の構築、サンプルの検証、技術データの保護、サプライヤーの証拠の比較を行うための実用的な OEM 調達方法。

工業用ファスナーメーカーの選び方:12項目の購入者チェックリスト

工業用ファスナーメーカーの選び方:12項目の購入者チェックリスト

工業用ファスナーメーカーのサンプル選定、発注、または量産プログラムへの移行前に評価を行うための、実用的なバイヤー向けチェックリスト。

Table 5. Mixed nuts, washers, rods, and pins RFQ checklist
Package item Include Return requested
Cover sheet Project, buyer contacts, RFQ version, confidentiality, due date, currency, Incoterm and destination. Acknowledgement, questions, validity and authorized supplier contact.
Controlled BOM Part number, revision, description, annual/lot quantity, unit, pack and release need. Quoted identity, price breaks, batch/pack assumptions and schedule per line.
Technical files Drawings, specifications, standards/editions, assembly views and approved mating-part information. Signed revision list, process route and redlined questions.
Compliance matrix Every material, geometry, finish, test, record, traceability, packaging and change-control requirement. Complies/deviation/alternative/not included with evidence reference.
Quality plan First-article/pilot requirements, characteristics, methods, sampling, records and retention. Proposed inspection plan, sample reports, external-test source and release authority.
Packaging and logistics Inner pack/carton quantity, lot separation, label fields, thread/finish protection, rod support and mixed-kit rules. Packaging drawing or photographs, dimensions/weight, pallet plan and shipment options.