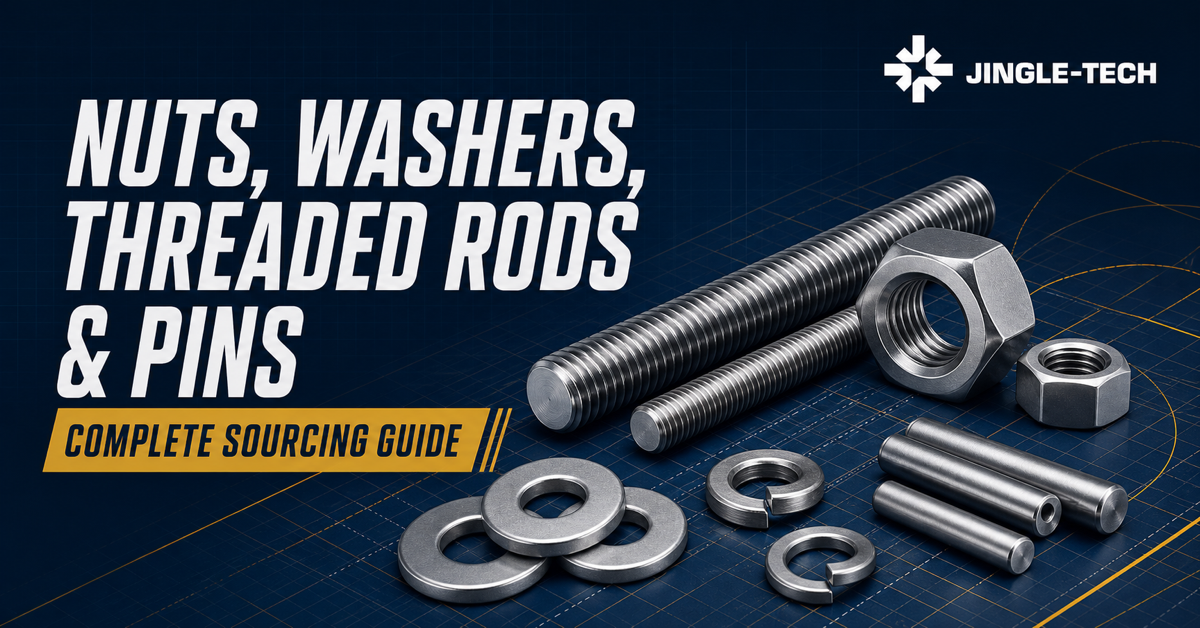
너트, 와셔, 나사봉 및 핀: 전체 소싱 가이드
빠른 답변: 신뢰할 수 있는 RFQ는 한 공급업체에 '다양한 하드웨어'를 요구하지 않습니다. 이는 어셈블리에서 각 항목이 수행해야 하는 작업을 식별하고, 도면 또는 관리 제품 표준을 제어하고, 재료 및 마감을 정의하고, 결합 부품 및 서비스 환경을 명시하고, 모든 입찰자에게 동일한 증거 및 편차를 반환하도록 요청합니다. 이것이 바로 구매자가 혼합된 BOM을 기술적으로 비교할 수 있는 제안으로 바꾸는 방법입니다.
너트 와셔 막대 핀 공급업체를 검색하는 구매자는 종종 너무 많은 자재 명세서를 바라보며 공급업체 수를 줄이려고 합니다. 공급업체가 적다는 것은 메시지와 발송물이 적다는 것을 의미할 수 있습니다. 부품이 하나의 상자를 공유하는 경우에도 네 가지 제품군을 상호 교환할 수는 없습니다. 너트는 내부 스레드 인터페이스를 개발합니다. 와셔는 베어링 압력을 분산시키고, 구멍을 메우고, 표면을 보호하거나 지정된 볼트 조립품의 일부를 형성할 수 있습니다. 나사 막대는 길이의 대부분 또는 전체를 따라 외부 나사를 전달합니다. 핀은 전단력을 찾고, 경첩을 달고, 유지하거나 전달할 수 있습니다. "표준 하드웨어, 아연 도금"이라는 일반적인 라인은 이러한 기능을 충분히 정의하지 않습니다.
실질적인 목표는 서류 작업을 최대화하는 것이 아닙니다. 통제된 특이성입니다. 조달팀은 누락된 결정을 내리지 않고 의도한 품목을 견적할 수 있는 충분한 정보를 공급자에게 제공해야 합니다. 엔지니어링팀에서는 도면에 대한 공급업체의 응답을 추적할 수 있어야 합니다. 품질은 출시를 지원하는 특성, 방법, 빈도 및 기록이 무엇인지 알아야 합니다. 물류팀은 포장을 개봉한 후에도 혼합된 부품을 어떻게 식별할 수 있는지 알아야 합니다.
팀에 이미 자재 명세서, 도면, 수량 및 해결되지 않은 질문이 있는 경우 혼합 패스너 RFQ에 대해 논의하세요. 공급업체는 제품 및 상업적 옵션을 명확히 할 수 있지만 최종 엔지니어링 선택 및 승인은 구매자가 승인한 팀에 남아 있습니다.
1. 번들 하드웨어 견적이 오해의 소지가 있는 이유
혼합 RFQ는 엔터프라이즈 시스템에서 내보내기로 시작되는 경우가 많습니다. 설명 필드에는 친숙한 명사, 명목상 크기, 수량 등이 포함될 수 있습니다. 이는 이전 구매 주문을 찾는 데 충분할 수 있지만 승인된 부품을 재현하는 데는 충분하지 않습니다. "M12 너트"는 스타일, 피치, 공차, 속성 등급, 재료, 코팅 및 정토크 요구 사항을 공개합니다. "M12 와셔"는 시리즈, 경도, 외경, 두께 또는 구조 어셈블리에 속하는지 여부에 대해 아무 것도 말하지 않습니다. "M12 로드"에는 제품 사양, 절단 길이, 나사산 맞춤, 직진도, 최종 조건 및 너트 페어링이 생략되어 있습니다. '10밀리 핀'은 그것이 경화된 다월인지, 경화되지 않은 평행 핀인지, 스프링 핀인지, 도면 제어 샤프트인지 입찰자에게 알려주지 않습니다.
상업적인 피해는 대개 나중에 나타납니다. 한 입찰자는 상품 카탈로그 항목의 가격을 책정합니다. 다른 하나에는 통제된 재료 등급 및 검사 문서가 포함됩니다. 세 번째는 코팅을 가정합니다. 스프레드시트에 각각 한 행씩 제공되므로 단가가 비슷해 보입니다. 기본 제안은 비교할 수 없습니다. 모호함이 생산까지 지속되는 경우 조직에서는 정렬, 재작업, 긴급 교체, 조립 지연 또는 전혀 필요하지 않은 엔지니어링 양보에 대한 비용을 지불할 수 있습니다.
부분 정의 후에 통합을 사용하세요. 대신 통합을 사용하세요. 공급업체는 하나의 구매 주문으로 여러 제품군을 관리할 수 있지만 모든 라인에는 여전히 고유한 ID, 개정, 기술 기반, 필수 증거, 포장 규칙 및 편차 상태가 필요합니다.
2. 4가지 기능을 분리한 후 제품을 선택하세요
카탈로그가 아닌 어셈블리부터 시작하세요. 고정된 조인트, 베어링 면, 나사식 인터페이스 및 위치 지정 또는 피벗 기능을 표시합니다. 그런 다음 구성 요소가 방지해야 하는 오류나 변형을 설명합니다. 이 간단한 기능 맵은 구매자에게 어떤 특성이 엄격하게 통제되어야 하는지, 어떤 특성이 상업적 옵션으로 남을 수 있는지 알려줍니다.
| 가족 | 일반적인 역할 | 첫번째 기술적인 질문 | 일반적인 RFQ 실수 |
|---|---|---|---|
| 너트 | 볼트 조인트 내에 내부 스레드와 베어링 면을 제공합니다. | 실 시스템 및 공차, 스타일, 강도 또는 특성 등급, 결합 패스너, 코팅, 잠금 기능, 서비스 온도. | 공칭 직경과 렌치 크기로만 주문하세요. |
| 와셔 | 정의된 베어링 인터페이스, 형상, 경도 또는 어셈블리별 기능을 제공하세요. | 내부/외부 직경, 두께, 시리즈, 경도 또는 재질, 평탄도, 마감, 구멍 및 그 아래 표면. | 모든 플랫 와셔가 교체 가능하거나 모든 잠금 와셔가 느슨해지는 것을 방지한다고 가정합니다. |
| 나사형 막대 및 스터드 | 긴 외부 스레드 부재 또는 스레드 끝 볼트 구성 요소를 제공하세요. | 제품 사양, 나사산, 등급, 직경, 길이 기준, 직진도, 최종 준비, 마감, 너트, 서비스 및 검사. | 하드웨어 저장소 전체 스레드를 애플리케이션 제어 볼트 체결과 동일하게 처리합니다. |
| 핀 | 정의된 맞춤을 통해 힘을 찾고, 정렬하고, 힌지하고, 유지하거나 전달합니다. | 핀 계열, 직경 공차, 결합 구멍 맞춤, 경도, 길이, 끝 형태, 표면, 설치/제거 방법, 로딩 및 수명. | 직경만으로 선택하고 결합 구멍은 지정하지 않은 상태로 둡니다. |
성은 단지 대문일 뿐입니다. 육각 너트와 정토크 너트는 동일한 제어 문제가 아닙니다. 지정된 구조 조립에 사용되는 경화 와셔는 비슷한 직경의 연질 범용 와셔와 동일하지 않습니다. 압력 장비용 스터드는 범용 나사봉의 절단 길이와 동일한 증거로 정의되지 않습니다. 강화된 다웰과 슬롯형 스프링 핀은 구멍과 다르게 상호 작용합니다. 상업 주문을 묶기 전에 해당 분기가 도면과 RFQ에 표시되도록 하세요.
3. 표준 제품, 수정된 표준 또는 인쇄 주문을 선택하세요
모든 부품에 새 도면이 필요한 것은 아니며 모든 카탈로그 설명이 충분한 것도 아닙니다. 소싱 경로는 변화의 결과와 일치해야 합니다.
표준 제품
전체 표준이 조립 및 계약에 적합할 경우 표준 명칭을 사용합니다. 제품이나 문서에 영향을 미치는 표준 번호, 에디션, 스타일, 크기, 등급 또는 클래스, 마감 및 모든 구매자 옵션을 명시하십시오. 전체 명칭 없이 "DIN 너트" 또는 "ISO 와셔"라고 쓰지 마십시오. 제품 명사를 공유하는 표준은 치수, 공차, 재료 범위, 테스트 및 마킹이 다를 수 있습니다.
수정된 표준
다른 코팅, 특수 길이, 천공 기능, 감소된 직경 또는 포장 규칙 등 통제된 예외가 있는 표준 베이스가 효율적일 수 있습니다. 도면이나 사양에 이탈 사항을 기재하고 명확하게 라벨을 붙입니다. "ISO 4032 제외..."는 비표준 부품에 표준 이름을 조용히 사용하는 것보다 안전합니다. 수정으로 인해 제조 경로, 테스트 적용 가능성, 마킹, 툴링 또는 규정 준수 요구 사항이 변경되는지 확인하도록 공급업체에 요청하세요.
주문 인쇄 구성 요소
기능이 형상, 맞춤, 특수 소재, 열처리, 표면 또는 제품 표준 이상의 검사에 따라 달라지는 경우 제어된 도면을 사용하세요. 단순히 고립된 차원의 구름이 아닌 데이텀과 기능적 관계를 정의합니다. 주문 제작 너트에는 플랜지, 슬롯, 왼나사, 비표준 평면 간 크기 또는 가공된 베어링 표면이 필요할 수 있습니다. 맞춤형 핀에는 동심 계단, 교차 구멍, 제어된 가장자리 또는 선택한 표면으로 제한된 마감 처리가 필요할 수 있습니다.
그리기 경로는 표준을 제거하지 않습니다. 스레드 프로파일 및 공차, 재료 지정, 코팅 프로세스, 기하 공차, 샘플링 또는 테스트 방법은 각각 다른 제어 참조에서 나올 수 있습니다. 공개된 도면은 충돌을 해결하고 어떤 요구 사항이 우선하는지 명시해야 합니다.
4. RFQ를 보내기 전에 마스터 부품 정의를 작성하세요
유용한 마스터 정의는 부품당 하나의 제어 페이지 또는 도면에 연결된 구조화된 항목 사양에 적합합니다. 엔지니어링, 구매, 공급업체 및 입고 검사에 동일한 언어를 제공합니다. 빈 필드에는 "해당 사항 없음", "제안할 공급업체" 또는 "확인할 구매자"라고 표시해야 합니다. 침묵은 추측을 불러일으킵니다.
| 차단 | 구매자 입력 | 공급업체 반품 |
|---|---|---|
| ID | 부품 번호, 제목, 도면/사양 개정, 표준 및 에디션, 구매자 프로젝트 및 애플리케이션. | 인용 품목 번호, 제조 위치, 정확한 표준/도면 개정 및 편차 상태. |
| 기하학 | 공칭 크기, 공차, 데이텀, 스레드, 맞춤, 가장자리 형태, 기능적 표면 및 미용 영역. | 제어된 도면, 제안된 프로세스 경로, 툴링 가정 및 검사 방법. |
| 재료 | 등급/등급/합금, 상태, 열처리 요건, 금지된 대체품, 계약에 따른 용융 또는 원산지 규칙 | 정확한 제공 자료, 인증서 유형, 소스 제어 방법 및 이에 상응하는 제안. |
| 표면 | 코팅 또는 처리 사양, 해당되는 경우 클래스/두께, 외관 경계, 윤활, 마스킹 및 부식 테스트는 계약상 타당할 경우에만 적용됩니다. | 프로세스, 승인된 하위 공급업체(사용된 경우), 측정 방법, 인증서 및 나사 맞춤 또는 조립에 대한 영향 |
| 성능 및 검사 | 필수 속성 테스트, 치수, 게이지, 샘플링/빈도, 허용 한계, 첫 번째 품목 또는 생산 승인. | 검사 계획, 테스트 소스, 샘플 기록, 기기/게이지 제어 및 보고서 형식. |
| 추적 가능성 | 로트 정의, 표시, 라벨 데이터, 기록 보존 및 변경 알림 요구 사항 | 자재/공정부터 상자 및 배송까지의 로트 맵; 샘플 라벨 및 인증서 연결. |
| 상업 및 물류 | 품목별 수량, 출시, 예측, 목적지, 인코텀즈, 포장, 선반 또는 보관 관리 및 요청 날짜별 수량 | 가격 기준, 툴링, 샘플/파일럿 요금, 최소 배치 가정, 일정 분석, 유효성, 제외 사항 및 포장 제안. |
결합 관계가 중요한 경우 어셈블리 뷰를 첨부하세요. 너트는 외부 나사산 및 예상 예압 방법과 분리하여 평가할 수 없습니다. 와셔의 구멍과 외경은 볼트, 틈새 구멍, 슬롯, 베어링 표면 및 도구 접근과 비교되어야 합니다. 로드에는 짝을 이루는 너트, 맞물림, 그립, 끝단 접근 및 설치 순서가 필요합니다. 위치 핀에는 두 구멍의 재질, 크기, 공차, 표면 및 형상이 필요합니다.
5. 볼트 체결부의 일부로 너트 지정
단순해 보이는 견과류에는 몇 가지 독립적인 결정이 숨겨져 있습니다. 기하학은 스타일과 치수를 설명합니다. 스레드 요구 사항은 결합 인터페이스를 설명합니다. 속성 요구 사항은 재료 및 기계적 동작을 설명합니다. 코팅은 부식에 영향을 미치며 때로는 끼워 맞춤이나 마찰에 영향을 미칩니다. 잠금 기능으로 인해 설치 및 재사용 질문이 변경되었습니다.
미터법 거친 나사산 육각 일반 너트의 경우 ISO 4032:2023은 명시된 범위 내의 공식 치수 참조입니다. ISO 4033:2023은 육각형 하이 너트, 스타일 2를 다루고 있습니다. 이러한 치수 표준 자체가 모든 속성 또는 서비스 요구 사항을 해결하지는 않습니다. ISO 898-2:2022는 해당 탄소강 및 합금강 등급에 대한 너트 특성 참조입니다. 스테인레스 너트는 다른 경로를 따릅니다: ISO 3506-2:2020, 자체 범위 내. 두 가지 명칭을 적용하기 전에 직경, 피치, 스타일 및 온도 제한을 결합 패스너 및 해제된 사양과 비교하십시오. 익숙한 클래스 이름만으로는 충분하지 않습니다.
인치 계열 일반 응용 프로그램에서는 ASME B18.2.2-2022는 여러 너트 유형의 치수 데이터를 다룹니다. 인치 계열 치수 표준은 재료 또는 기계적 특성 사양을 대체할 수 없습니다. 마찬가지로, 응용 분야별 ASTM 사양은 이름만으로 사용되어서는 안 됩니다. 현재 활성화된 ASTM A563/A563M-26은 명시된 일반 구조 및 기계적 용도를 위한 탄소 및 합금강 너트를 다룹니다. 구매자는 전체 표준 및 구매 주문서에서 등급 옵션과 대체 조항을 검토해야 합니다. 활성 ASTM A194/A194M-26은 해당 범위 내의 고압 또는 고온 볼트 체결 응용 분야용 너트를 다루며 주문한 경우에만 적용되는 구매자 선택 사항을 포함합니다.
구매자가 자주 놓치는 5가지 너트 체크
- 결합 호환성: 외부 스레드 표준, 공차, 등급/클래스, 코팅 및 의도적 허용치를 명시합니다. "더 강한" 너트는 자동으로 승인된 대체품이 아닙니다.
- 증명 및 경도 증거: 로트 연결을 통해 관련 사양이나 도면에서 요구하는 특성과 테스트 빈도만 요청합니다.
- 베어링 면 및 형상: 스타일, 높이, 평면 치수, 플랜지 또는 와셔 면, 모따기, 런아웃 및 기능적 특수 기능을 제어합니다.
- 잠금 동작: 잠금 원리, 설치 방향, 온도 제한, 정토크 허용, 재사용 정책 및 결합 스레드 조건을 식별합니다.
- 마감 효과: 코팅 두께, 윤활, 왁스, 실러 및 후처리가 게이지 승인 및 접합부의 승인된 조임 방법에 어떤 영향을 미치는지 물어보세요.
6. 와셔를 필러 부품이 아닌 엔지니어링 인터페이스로 취급하십시오.
와셔는 접촉을 확산시키고, 정의된 단단한 베어링 표면을 제공하고, 틈새 구멍을 덮고, 구조적 세부 사항을 수용하고, 마감된 표면을 보호하거나, 제품별 잠금 또는 장력 표시 시스템에 참여할 수 있습니다. 이러한 기능에는 다양한 형상과 재료가 필요합니다. 외부 직경이 크다고 자동으로 더 좋아지는 것은 아닙니다. 반경, 용접, 인접 피처 또는 도구를 방해할 수 있습니다. 두꺼운 와셔는 고강도 조립에 자동으로 적합하지 않습니다. 경도, 평탄도, 구멍 크기 및 주요 어셈블리 사양이 중요합니다.
ISO 7089:2000은 이 기사의 검토 날짜 현재 일반 와셔, 일반 시리즈, 제품 등급 A에 대해 게시된 참조로 남아 있지만 ISO는 개발 중인 개정 프로젝트를 나열합니다. 이 상태는 유용한 알림입니다. 도면에는 "최신 ISO"라고 표시하는 대신 계약 버전의 이름을 지정하고 변경 사항을 제어할 수 없는 상태로 두어야 합니다. 다른 세탁기 시리즈와 제품 등급에는 자체 명칭이 있습니다. 외경만으로 하나를 선택하지 마십시오.
재료 속성과 기하학을 분리합니다. ISO 4759-3:2016은 해당 범위 내에서 세탁기 제품 등급 A, C, F에 대해 명시된 치수 및 기하학적 공차를 다룹니다. 스테인레스 평와셔는 다른 표준 레인에 위치합니다. ISO 3506-7:2024는 해당 범위에 명명된 등급 및 속성 클래스를 다룹니다. 표준 번호는 조인트용 와셔를 승인하지 않습니다. RFQ에는 여전히 와셔 제품군, 결합 부품, 서비스, 치수 및 계약 버전이 필요합니다.
해당 범위 내의 강화 강철 와셔의 경우 활성 ASTM F436/F436M-24는 지정된 유형 및 스타일에 대한 화학적, 기계적 및 치수 요구 사항을 제어합니다. 이는 보편적인 평와셔 표준이 아닙니다. 참조된 패스너 어셈블리, 구멍 구성, 와셔 유형/스타일, 재료, 치수 시스템, 마감 및 프로젝트 사양이 여전히 적용됩니다.
'자물쇠'라는 단어에 특히 주의하세요. 분할 잠금 와셔, 톱니형 와셔, 쐐기 잠금 쌍, 정토크 너트, 나사 잠금 화합물 및 기계적으로 잠긴 기능은 서로 다른 원리를 사용합니다. 적합성은 조인트, 예압, 표면, 온도, 진동, 설치, 유지 관리 및 기타 관련 자격에 따라 달라집니다. 카탈로그 카테고리가 전체 접합의 검증을 대체하도록 하지 마십시오.
<그림 스타일="마진: 30px 0;">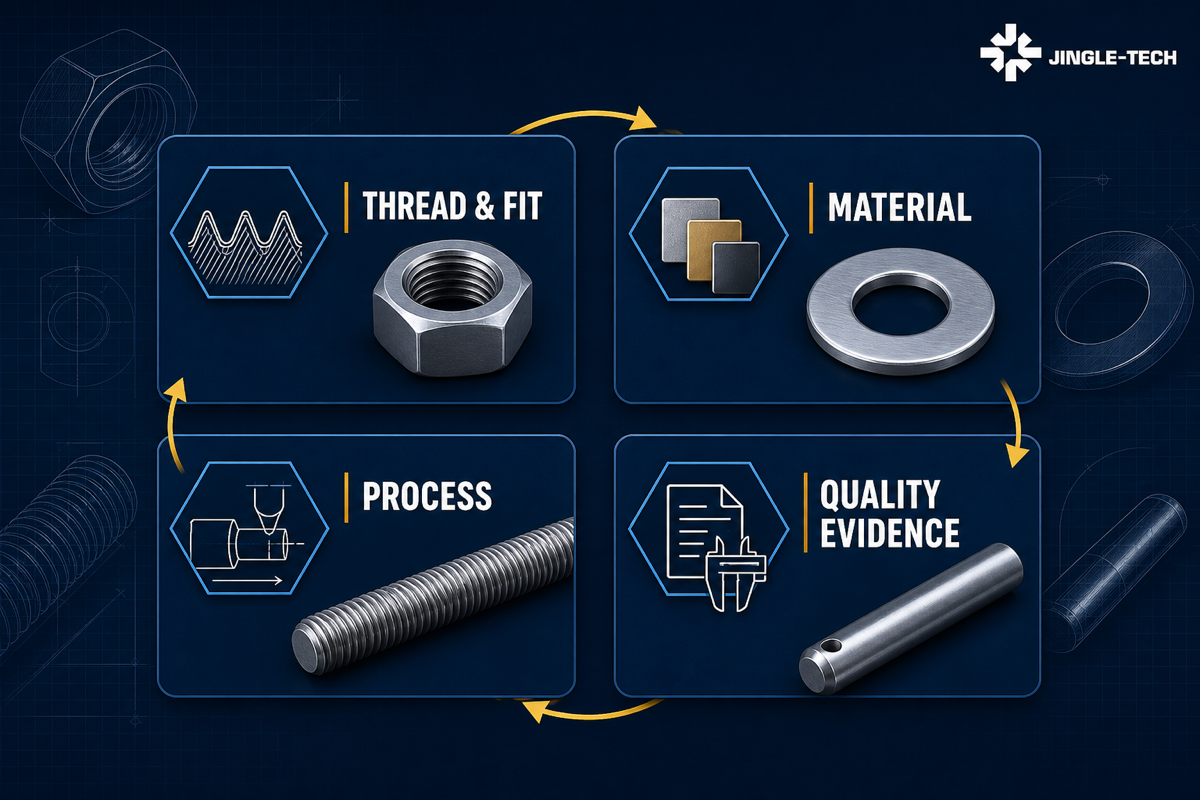
7. "전체 스레드"라는 단어에 의존하지 않고 스레드 로드 및 스터드를 정의합니다.
나사산 로드, 스터드, 스터드 볼트, 탭 엔드 스터드 및 전체 나사산 패스너는 업계 전반에 걸쳐 완벽하게 호환되는 용어는 아닙니다. 제품 이름은 도면이나 완전한 제품 사양으로 뒷받침되어야 합니다. 스레드가 연속적으로 실행되는지, 양쪽 끝에서 발생하는지 또는 스레드되지 않은 생크를 포함하는지 여부를 나타냅니다. 전체, 끝에서 끝까지, 첫 번째 전체 스레드 또는 다른 제어 기준 등 길이 기준을 정의합니다. 끝 모따기, 점, 슬롯, 구동 기능, 절단 조건 및 보호된 비코팅 영역을 지정합니다.
스레드 롤링, 절단 및 기계 가공은 다양한 경로를 생성하며 재료 상태, 직경, 결 흐름, 마감 및 경제성과 다르게 상호 작용할 수 있습니다. 구매자는 기능적으로나 계약상 요구되지 않는 한 습관적으로 프로세스를 규정해서는 안 됩니다. 대신 제어 형상과 성능을 명시한 다음 공급업체에 제안된 경로와 제한 사항을 공개하도록 요청하세요. 사양에서 열처리, 절단 또는 코팅과 관련된 특정 순서를 요구하는 경우 해당 순서는 공정 계획에 속합니다.
압력, 고온, 저온, 구조, 앵커리지, 일반 기계 및 독점 응용 분야는 서로 다른 규칙을 따릅니다. ASTM A307-21은 하나의 경로이지만 인치 계열 범위 내의 탄소강 볼트, 스터드 및 나사형 막대에만 해당됩니다. 고온, 고압 및 기타 특수 볼트 체결은 다른 대화로 이어집니다. ASTM A193/A193M-26은 합금강 및 스테인리스강 재료 및 부품에 대한 사양 중 하나입니다. 단지 그 등급이 카탈로그에서 친숙해 보이기 때문에 두 명칭 모두 로드에 속하지 않습니다. 컴패니언 너트, 공통 및 추가 요구 사항, 열처리, 테스트, 마킹, 치수 시스템, 구매 주문 문구 및 전체 프로젝트 문서를 확인하세요.
명시된 인치 계열 범위의 연속 스레드, 더블 엔드 및 플랜지 볼트 체결 스터드의 경우 ASME B18.31.2-2014(R2019)는 공식 차원 및 일반 데이터 참조. 해당 재료, 기계적 특성, 서비스 또는 프로젝트 요구 사항을 대체하지 않습니다. RFQ에 지정 내용을 사용하기 전에 구성, 계약 버전, 동반 사양을 확인하세요.
Rod 관련 RFQ 필드
- 제품 사양 및 정확한 버전 또는 제어된 도면 및 개정
- 공칭 직경, 나사산 형태, 피치 또는 인치당 나사산, 공차 등급, 핸드 및 게이지 기준.
- 전체 길이 및 측정 지점; 길이 공차; 스레드 길이; 스레드되지 않은 섹션이 있는 경우
- 재료 등급/등급, 상태, 열처리 및 필수 기계적 테스트
- 조립 또는 자동화를 통해 기능을 수행할 수 있는 직진성 방법 및 한계
- 끝단 형태, 버 제어, 스레드 시작, 보호 캡 및 식별.
- 코팅 또는 표면 처리, 마스킹, 윤활 및 마감 후 스레드 수용
- 결합 너트와 와셔, 어셈블리당 수량, 공급업체가 어셈블리 적합성을 확인해야 하는지 여부
진직도 참고에는 측정 방법이 필요합니다. "반드시 직선이어야 합니다"는 검사할 수 없습니다. 설계자는 기능에 적합한 데이텀, 지지 또는 자유 상태 조건, 측정 범위, 회전 방법 및 허용 한계를 정의해야 합니다. 절단 끝의 직각도 및 나사산 런아웃에도 동일한 원칙이 적용됩니다.
8. 적합성과 기능에 따라 핀을 선택하세요
핀은 조립품에서 가장 작은 구성요소인 경우가 많으며 모호한 맞춤에 가장 민감합니다. 위치 지정용 평행 핀은 핀 및 구멍 공차를 하나의 설계 결정으로 사용합니다. 강화된 다웰은 반복 가능한 정렬 및 내마모성을 지원할 수 있습니다. 경화되지 않은 평행 핀은 다른 조립이나 수정 요구 사항에 적합할 수 있습니다. 스프링 핀은 설치 중에 변형되며 구멍과의 제품별 관계에 따라 달라집니다. 클레비스 핀은 피벗 또는 고정 장치를 제공합니다. 홈이 있는 핀은 변위된 재료와 탄성 상호 작용을 사용합니다. 단지 공칭 직경과 길이가 일치한다는 이유만으로 이러한 카테고리를 서로 바꿔서 사용할 수는 없습니다.
공식 ISO 제품 페이지는 제품군 경계를 설정하는 데 도움이 됩니다. ISO 2338:1997은 해당 범위 내에서 경화되지 않은 강철과 오스테나이트 스테인리스강의 평행 핀을 다룹니다. ISO 8734:1997은 해당 범위 내에서 경화강 및 마르텐사이트 스테인레스강 평행 다웰 핀을 다루며 내부 스레드, 테이퍼, 클레비스, 홈이 있는 및 스프링 핀 제품군과 다릅니다. ISO 8752:2009는 명시된 재료 및 크기 범위 내에서 슬롯형 고강도 스프링형 직선 핀을 지정합니다. 구매자는 전체 표준을 공개하고 의도한 기능, 재료, 치수, 끝 및 승인 요구 사항이 충족되는지 확인해야 합니다.
결합 구멍 제어
핀만 제어하는 핀 도면은 사양의 절반입니다. 도면에서 구멍 자체를 설명합니다. 먼저 직경과 공차를 설명한 다음 재질, 경도, 맞물림 길이, 표면, 가장자리 파손, 설치 방향을 지정합니다. 또한 어느 부재가 위치하는지, 어느 부재가 제거되는지, 구멍이 뚫렸는지 리밍되었는지도 알 수 있습니다. 유지보수 담당자가 손상 없이 핀을 제거해야 하는 경우 해당 요구사항을 인쇄물에 기재하십시오. 두 개의 구멍이 일렬로 조립된 경우 위치 관계를 제어합니다. 현장 교체가 중요한 경우 마모 평가 방법을 정의하세요.
일반 핀 로드를 게시하지 마세요
핀 용량은 재료 및 열처리, 핀 형상, 맞춤, 전단면 수, 각 부재의 베어링, 가장자리 거리, 틈새, 굽힘, 접촉, 동적 작용, 피로, 마모, 온도, 부식 및 조립 세부사항에 따라 달라집니다. 공급자의 재료 인증서 또는 카탈로그 전단 값은 조립을 승인할 수 없습니다. 설계 당국은 연결을 계산하고 검증해야 합니다. 조달팀은 해당 결정의 근거가 되는 제품과 증거를 보존해야 합니다.
9. 스레드와 맞춤 언어를 모호하지 않게 만드세요
'미터법' 및 'UNC'는 제품군이며 전체 스레드 사양이 아닙니다. 표준, 공칭 직경, 인치당 피치 또는 스레드, 공차 등급, 스레드 핸드, 스레드 길이, 불완전한 스레드 경계, 게이지 방법 및 검사 시 표면 상태를 명시합니다. 부품이 코팅된 경우 승인이 마감 전, 마감 후 또는 둘 모두에 적용되는지 여부와 관리 표준에서 코팅 허용량을 어떻게 처리하는지 명확히 하세요.
2026년 4월이 중요합니다: ISO 965-1:2026은 이제 ISO 범용 미터법 스레드 공차 시스템의 원리와 기본 데이터에 대한 공개 소스입니다. 이전 2013 버전은 철회되었지만 기존 도면에는 계속 표시될 수 있습니다. 이는 기존 계약을 자동으로 변경하지 않습니다. 도면 및 구매 주문서에는 설계 당국이 승인한 버전이 명시되어야 합니다. ISO 965-2:2024는 해당 관련 부분에서 다룹니다. 인치 스레드의 경우 프로젝트에서 지정한 스레드 표준 및 에디션을 사용하십시오. 한 번의 승인 결정으로 미터법 공차를 대략적인 인치 설명선이나 혼합 단위 시스템으로 변환하지 마세요.
게이지 합의는 생산 전에 이뤄져야 합니다. 어떤 작업 게이지나 측정 방법이 승인, 표준 및 교정 상태, 도금된 나사 처리, 구매자와 공급업체의 측정 차이를 해결하는 프로세스를 제어하는지 물어보세요. "스레드 OK"라는 인증서는 부품, 로트, 게이지 기준 및 결과 연결이 없는 약한 증거입니다.
10. 서비스에 맞게 소재, 열처리, 마감을 맞추세요
자료 라벨은 오해를 불러일으킬 수 있습니다. Two parts both described as “steel” can behave differently after alloy choice, heat treatment, cold work, or hardness changes. Section size can matter too. The design authority should specify the required system from the service conditions, not from appearance or a supplier's most common stock.
Treat strength and corrosion as separate questions. A coating may help in a stated exposure, but it does not rewrite the substrate's mechanical properties. “Stainless” is equally broad: alloy, environment, surface condition, fabrication, contact materials, and temperature all shape performance. When the service is aggressive, unfamiliar, safety-critical, or hard to inspect, bring a corrosion specialist into the review.
Hydrogen-related cracking, galling, decarburization, embrittlement, coating thickness, and friction do not yield to a stock note. Tie the controls to the approved material, product, and coating specifications, and let qualified specialists decide what the process must include. Any lubricant or anti-seize can alter tightening behavior and may interact with temperature or compatibility rules; it needs joint-level approval.
| Risk | Definition needed | Useful supplier evidence | Weak response |
|---|---|---|---|
| Thread mismatch | System, size, pitch, class, coating condition, mating part. | Gauge basis, calibration linkage, recorded lot result and assembly check where required. | “Standard thread” with no tolerance or gauge reference. |
| Strength mismatch | Applicable grade/class, size, product standard, heat treatment and tests. | Lot-linked material/process records and required test results. | A material name or hardness value presented as proof of all properties. |
| Fit or alignment failure | Pin and hole tolerances, datums, material, hardness, surface and assembly method. | Dimensional layout tied to drawing datums and a controlled mating-part trial if specified. | Pin diameter report with no hole or functional relationship. |
| Corrosion or finish failure | Exposure, design life, material pair, coating standard/class, sealing and handling. | Process certificate, thickness or other required results, lot link and packaging control. | Color photograph or “salt spray passed” without method, duration, acceptance or applicability. |
| Lot mix | Lot definition, permitted splits, marking, label and record retention. | Trace map from raw material and outside process to inner pack, carton and shipment. | One certificate covering multiple unidentified cartons. |
11. Audit the actual manufacturing and control route
A broad capability presentation does not prove control of the quoted item. Pick one representative nut, washer, rod, and pin, then walk each part through the proposed route. One path may involve forming, stamping, or bar machining before threading, heat treatment, finishing, sorting, and packing; another may be much shorter. Have the bidder mark every internal hand-off and outside processor, then show how lot identity survives both.
Outside processing can be entirely acceptable. The risk is not knowing it exists. For each special or external step, identify the approved source, specification, lot transfer, verification, record, change notification, and nonconformance responsibility. If a coating supplier combines batches, ask how the finished lot links back to the manufacturing lots. If automatic sorting is used, ask what characteristic the equipment detects, how it is challenged, and what defects it cannot see.
Process questions that reveal real control
- Which revision is available at the workstation, and how is an obsolete revision blocked?
- Which characteristics drive process setup, in-process checks, final inspection, and release?
- How are thread gauges, hardness testers, coating instruments, vision systems, and dimensional equipment controlled?
- How are first and last pieces, setup changes, tool changes, rework, and mixed material handled?
- What defines a lot after forming, heat treatment, coating, and repacking?
- Who can approve a deviation, and how is buyer authorization recorded before shipment?
- How does a complaint trace from a carton label to production and process records?
Do not settle for a spoken “we control that.” Ask for one redacted job set: its drawing review, route card, first-piece record, material link, special-process record, final inspection, label, conformity statement, and corrective-action example. Then trace the part number, revision, lot, date, result, acceptance rule, and authorization across the pages.
12. Create an inspection plan that says what “pass” means
Inspection should be proportional to function and risk. A plan needs a characteristic, specification and revision, nominal/limits, method or gauge, sample size or frequency, process stage, record, and reaction to failure. “Random inspection” and “QC before shipment” are not plans.
ISO 3269:2019 remains the published fastener acceptance-inspection edition at this review date and was confirmed in 2024, although ISO has a replacement draft under development. Its official scope describes a purchaser procedure where no prior agreement exists and a reference route for unresolved acceptance disputes, with stated exclusions. It is not permission to apply one sampling rule to every safety-critical, engineered, or high-volume application. For inspection-document types and their content when specifically requested at order, ISO 16228:2017 is a separate current reference within its scope. Naming a document type does not create a test requirement that the product specification or order never defined.
Separate variable measurements from attribute checks. Diameter, thickness, runout, straightness, and coating thickness may produce measured values. Thread gauge acceptance, marking, surface defect limits, packaging, and document presence may be attributes. A certificate should not turn an attribute into a fabricated decimal result. Conversely, a row of “OK” marks may be inadequate when the contract asks for actual readings.
Sampling is not a universal permission to accept defects. Write the agreement so a new inspector could use it: name the standard or approved plan, inspection level, lot definition, acceptance limits where applicable, critical-feature treatment, and escalation rules. For a fit- or safety-critical characteristic, the approved design may call for process controls, first-article or proof work, or full verification. Authorized engineering and quality teams must make that decision.
13. Use samples and a pilot lot as a system test
A sample is useful only when its questions are written. Is it made from the proposed material, route, tooling, and finish? Does it carry production identification? Are its records linked? Does it assemble with the approved mating parts and tools? Can the buyer measure the functional features with the agreed methods? A polished hand-made sample that bypasses the intended route may be helpful for geometry discussion, but it should be labeled as such.
A pilot lot should exercise the full order process: contract review, drawing control, material receipt, forming or machining, special processing, inspection, segregation, labeling, packaging, documentation, and shipment. For a mixed order, also test kit or carton discipline. A nut and washer of similar size can migrate into the wrong bin; spring pins can hide inside packaging folds; long rods can damage threads if they are allowed to strike one another. Packaging approval is part of production approval.
Close pilot findings in a controlled list. State the finding, affected requirement, containment, root cause where applicable, corrective action, responsible party, due date, and evidence of effectiveness. Do not convert a recurring dimensional or traceability problem into an informal “use as is” habit.
14. Compare quotations through a compliance matrix
A nuts washers rods pins supplier should receive the same RFQ package as every other bidder and return each line as complies, deviation, alternative, not included, or clarification required. An empty cell is not compliance. Commercial proposals should separate unit price, tooling, samples, pilot lot, testing, documents, packaging, freight, duty assumptions, and any recurring surcharge. Put the technical status beside the price rather than on a different worksheet that decision-makers may never open.
| Comparison line | Normalize | Question before award |
|---|---|---|
| Technical basis | Drawing/standard edition, offered material, finish, process and deviations. | Is every priced line tied to the same approved definition? |
| Unit economics | Unit, currency, quantity break, scrap or length basis, recurring surcharge and validity. | Does the price include required nuts, washers, cutting, finish, sorting and certificates? |
| One-time cost | Tooling, gauges, programming, sample, first article, tests and approval documents. | Who owns tools and gauges, and what happens after a revision? |
| Schedule | Review gate, tool and gauge readiness, material, each outside process, release, packing, and freight. | What can move today, and what is waiting for a buyer decision? |
| Order constraints | Minimum production batch, pack quantity, release quantity, shelf/storage limits and cancellation rules. | Will one slow or low-volume line delay the complete mixed shipment? |
| Risk reserve | Unresolved deviation, unapproved process, unverified test, open packaging or logistics assumption. | Is the apparent saving worth the cost of closing the gap? |
A lower quote for a different finish or undocumented substitute is an alternate, not a saving. Route every alternate through engineering and quality before commercial approval. If an alternate is accepted, revise the controlled requirement or record a formal deviation with scope and expiry; do not rely on email memory.
15. Build a realistic schedule for mixed families
A single lead-time number hides the critical path. Map the gates in sequence: drawing review, tools and gauges, material, forming or machining, special processes, inspection, documents, pack-out, and freight. The paths are rarely identical. A stamped washer can be ready while a machined pin is awaiting grinding; a threaded rod can wait for long-length packaging; a prevailing-torque nut may need function testing. Decide whether partial shipment helps or creates assembly shortages.
Mark buyer dependencies: drawing release, sample approval, color or finish approval, test-plan approval, label data, and shipping instruction. A supplier cannot commit responsibly while those are open. In return, ask the supplier to disclose outside-process capacity, holiday or material constraints, and the last responsible date for changes. The answer should be part-specific, not a promise that every line is “urgent.”
For repeat programs, share a rolling forecast but distinguish forecast from firm release. Review minimum production quantities, economic batch sizes, safety stock ownership, shelf or packaging life where applicable, and rules for engineering revision. Inventory is useful only when its revision, lot, finish condition, and documentation remain acceptable.
16. A practical RFQ package buyers can use
The following package is intentionally concise. It gives a qualified supplier enough structure to ask meaningful questions and gives the buyer a clean comparison after responses arrive.
| Package item | Include | Return requested |
|---|---|---|
| Cover sheet | Project, buyer contacts, RFQ version, confidentiality, due date, currency, Incoterm and destination. | Acknowledgement, questions, validity and authorized supplier contact. |
| Controlled BOM | Part number, revision, description, annual/lot quantity, unit, pack and release need. | Quoted identity, price breaks, batch/pack assumptions and schedule per line. |
| Technical files | Drawings, specifications, standards/editions, assembly views and approved mating-part information. | Signed revision list, process route and redlined questions. |
| Compliance matrix | Every material, geometry, finish, test, record, traceability, packaging and change-control requirement. | Complies/deviation/alternative/not included with evidence reference. |
| Quality plan | First-article/pilot requirements, characteristics, methods, sampling, records and retention. | Proposed inspection plan, sample reports, external-test source and release authority. |
| Packaging and logistics | Inner pack/carton quantity, lot separation, label fields, thread/finish protection, rod support and mixed-kit rules. | Packaging drawing or photographs, dimensions/weight, pallet plan and shipment options. |
Before sending, have a person who did not prepare the RFQ attempt to identify each product. If that reviewer cannot tell a regular nut from a high nut, a normal-series washer from a large-series washer, a threaded rod from an application-specific stud, or a dowel from a spring pin, the bidder will not be able to do so reliably either.
17. Hypothetical sourcing scenario: when consolidation helps
Illustrative scenario—not a real JINGLE project: A machinery buyer sends a twelve-line spreadsheet containing hex nuts, plain washers, threaded rods, and locating pins. The first request lists only size, quantity, and “zinc.” Three quotations arrive with a wide price spread. The buyer initially believes the least expensive supplier is more efficient.
A technical review finds that bidders used different nut styles and classes, two washer series, different rod grades and length bases, and both hardened dowels and unhardened parallel pins. Coating assumptions also differ. No price is truly comparable.
The buyer issues a second package with drawings, full standard designations and editions, mating-part information, functional pin fits, coating requirements, lot traceability, packaging, and a compliance matrix. Suppliers separate compliant offers from alternates. One alternate reduces cost on a noncritical cover washer and is formally approved; an alternate pin is rejected because its fit principle differs. The buyer awards the mixed package based on technically normalized cost and a staged pilot lot.
The lesson is not that a single supplier is always best. Consolidation becomes valuable only after each line is defined and the supplier can preserve family-specific controls inside one commercial workflow.
18. Related sourcing hubs
Use the hub that matches the part family or manufacturing question in your current package:
- For drawing-controlled and special industrial hardware: custom fastener manufacturer.
- For formed, threaded, and application-specific screw programs: custom screw manufacturer.
- For high-strength structural bolting and project evidence: structural bolt manufacturer.
- For post-installed fixing systems and approval scope: concrete anchor manufacturer.
- For nonstandard internal-thread geometry and nut sourcing: custom nut manufacturer.
- For clamping-band selection and assembly requirements: hose clamp manufacturer.
- For precast lifting systems and product-specific evidence: lifting anchor manufacturer.
- For inserts, lifting components, and related precast supply: precast concrete accessories manufacturer.
- For tight-tolerance turned, milled, and drawing-controlled components: precision CNC machining parts manufacturer.
- For programs combining fasteners with machined components: OEM fastener and machined parts supplier.
19. Frequently asked sourcing questions
Can one supplier quote nuts, washers, threaded rods, and pins together?
Yes, if every line retains its own drawing or complete standard designation, material, finish, inspection, traceability, packaging, and deviation status. Ask the bidder to disclose which operations and products are made internally, sourced, or processed outside. One purchase order does not justify one generic specification.
What information should I send first for a useful quotation?
Send the controlled BOM, drawings and revisions, exact standards and editions, application summary, mating-part details, material and finish, required evidence, quantity per line, release pattern, packaging, destination, and requested schedule. Highlight open engineering questions instead of allowing the supplier to guess.
Is a higher nut property class automatically safer?
No. Compatibility depends on the complete joint, mating fastener, dimensions, thread engagement, governing specification, service, coating, and approved design. Some standards contain substitution rules or restrictions; the purchaser must follow the contract and obtain engineering approval for any change.
Does a washer that fits over the bolt automatically fit the application?
No. The hole is only the first check. The drawing may also control outside diameter, thickness, hardness or alloy, flatness, finish, the bearing surface, and the joint specification. Physical fit alone does not establish the required interface.
Does a locking washer guarantee that the joint will not loosen?
No single product name guarantees joint behavior. Locking methods use different principles and depend on preload, joint stiffness, surface, temperature, dynamic loading, installation, and maintenance. The design authority should approve and validate the complete method.
What is the difference between threaded rod and a stud?
Terminology varies. A threaded rod often has continuous external thread in commercial descriptions, while a stud may be fully threaded or threaded at defined ends and can be controlled by an application-specific specification. The name is insufficient; define product standard or drawing, thread, material, length basis, ends, finish, and service.
Should rod length be measured overall?
Only if the drawing says so. Chamfers, points, incomplete threads, and special ends can make length ambiguous. State the measurement points and tolerance. If rods are cut from longer stock, control the cut end, burr, thread start, and any post-cut process required by the governing specification.
Can a spring pin replace a solid dowel pin of the same diameter?
Not without design approval. The products use different fit and deformation principles and can differ in material, hardness, geometry, installation, retention, alignment, shear, fatigue, and removal behavior. The mating hole and assembly function must be reviewed together.
Which tolerance should I specify for a locating pin?
There is no safe universal answer. The designer must choose the pin and hole tolerances as a fit, considering which member locates, assembly sequence, removability, temperature, coating, wear, manufacturing capability, and inspection. State the fit standard or explicit limits on the controlled drawings.
How should coated threads be inspected?
Use the method required by the governing thread, product, and coating specifications and the drawing. Agree whether gauges apply before or after coating, any permitted allowance, lubrication condition, gauge standard, calibration, and dispute process. Do not strip a coating or force a gauge unless the approved procedure permits it.
What documents should accompany a shipment?
The contract decides. A low-risk line may need little beyond conformity and lot identity; another may need material linkage, special-process records, measurements, tests, first-article approval, and a pack-to-lot map. Whatever the document names, each record should point back to the part number, revision, lot, and shipment.
How can I compare suppliers with different minimum batches?
Normalize annual demand, production batch, release quantity, pack quantity, inventory ownership, tooling, recurring surcharge, shelf or storage limits, and obsolescence risk. A lower unit price at an unusable batch size may raise total program cost. Record the demand and forecast assumptions behind each offer.
Can a supplier recommend a part when the drawing is incomplete?
A supplier can identify catalogue or manufacturing options and flag missing inputs. It should not make the buyer's load, fit, material, corrosion, joint, or safety decision. Label preliminary suggestions as unapproved until the authorized design team completes and releases the requirement.
How often should standards and supplier evidence be reviewed?
Review at contract formation, design or supplier change, standard-edition change, process or source change, significant nonconformance, and the program's defined periodic interval. A new edition does not quietly rewrite an open order. The responsible team should decide whether the change affects safety, compliance, or future releases.
20. Official reference checklist and update discipline
Editorial check date: 21 August 2026. On that date, the official catalogue pages below showed the listed editions and scopes. They are signposts, not substitutes for licensed texts or the project's adopted requirements.
- ISO 4032:2023—hexagon regular nuts, style 1, within its stated metric scope.
- ISO 4033:2023—hexagon high nuts, style 2, within its stated metric scope.
- ISO 898-2:2022—mechanical and physical properties for specified classes of carbon- and alloy-steel nuts within scope.
- ISO 3506-2:2020—specified grades and property classes of corrosion-resistant stainless-steel nuts within scope.
- ISO 965-1:2026—principles and basic data for ISO general-purpose metric screw-thread tolerances.
- ISO 965-2:2024—limits of sizes for the internal and external metric thread classes and ranges stated in its scope.
- ISO 7089:2000—plain washers, normal series, product grade A; ISO shows revision activity, so verify future status.
- ISO 4759-3:2016—stated tolerances for washer product grades A, C, and F; ISO reconfirmed this edition in 2026.
- ISO 3506-7:2024—mechanical and physical properties for specified grades and property classes of corrosion-resistant stainless-steel flat washers within scope.
- ISO 2338:1997—unhardened parallel pins within scope.
- ISO 8734:1997—hardened parallel dowel pins within scope; ISO confirmed this edition in 2023.
- ISO 8752:2009—slotted, heavy-duty spring-type straight pins within scope.
- ISO 3269:2019—fastener acceptance inspection within its stated use and exclusions; a replacement draft is under development.
- ISO 16228:2017—types and content of specified fastener inspection documents within scope.
- ASME B18.2.2-2022—dimensional data for stated inch-series nut types.
- ASME B18.31.2-2014 (R2019)—dimensional and general data for specified continuous-thread, double-end, and flange bolting studs in the stated inch-series scope.
- The ASTM set used here is application-specific: A563/A563M-26 and A194/A194M-26 for their covered nut applications; A307-21 and A193/A193M-26 for their covered bolting applications; and F436/F436M-24 for covered hardened washers. Open the full scope and purchaser options before placing one on a purchase order.
When the purchase order leaves your desk, it should carry the exact edition approved by the design file and repeated in the supplier's acknowledgement. If a catalogue page later shows a revision, evaluate it through formal change control. “Latest edition” can be useful in a policy, but on a production order it can transfer an uncontrolled design decision to the date a supplier happens to purchase a document.
21. Turn the sourcing guide into a clear inquiry
A high-quality inquiry to a nuts washers rods pins supplier does not need every answer on day one. It needs a disciplined boundary between released requirements and open questions. Send the drawing or full standard designation, mating-part information, material and finish, quantity and release pattern, inspection and document needs, packaging, destination, and timing. Mark every unresolved field. Ask the supplier to return a compliance matrix rather than quietly choosing defaults.
That structure improves both technical discussion and commercial comparison. It also lets a supplier say where a standard item may work, where a drawing-controlled modification is needed, and where the buyer's engineer must decide before quotation. The result is a shorter path to a defensible quote—not a guarantee of design suitability, project approval, delivery, or search ranking.