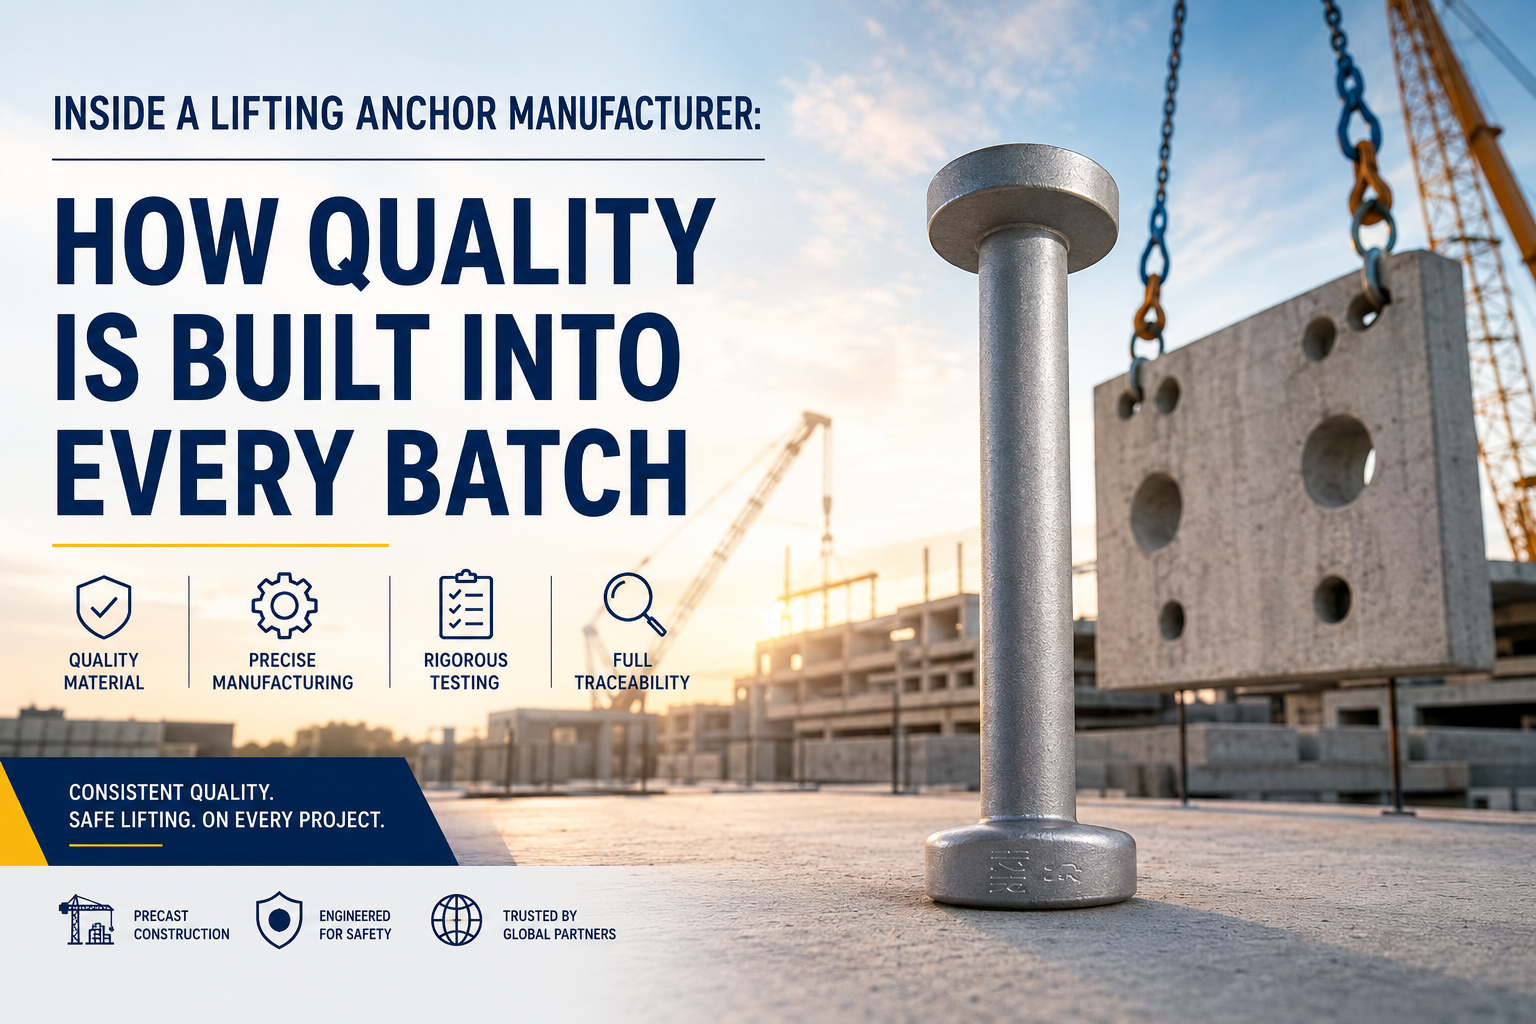
Inside a Lifting Anchor Manufacturer: How Quality Is Built Into Every Batch

A lifting anchor may look simple when it arrives at a precast plant. Behind that finished component, however, should be a controlled sequence of material verification, forming or machining, dimensional inspection, testing, identification, and documentation.
For precast buyers, understanding that sequence makes supplier evaluation more practical.
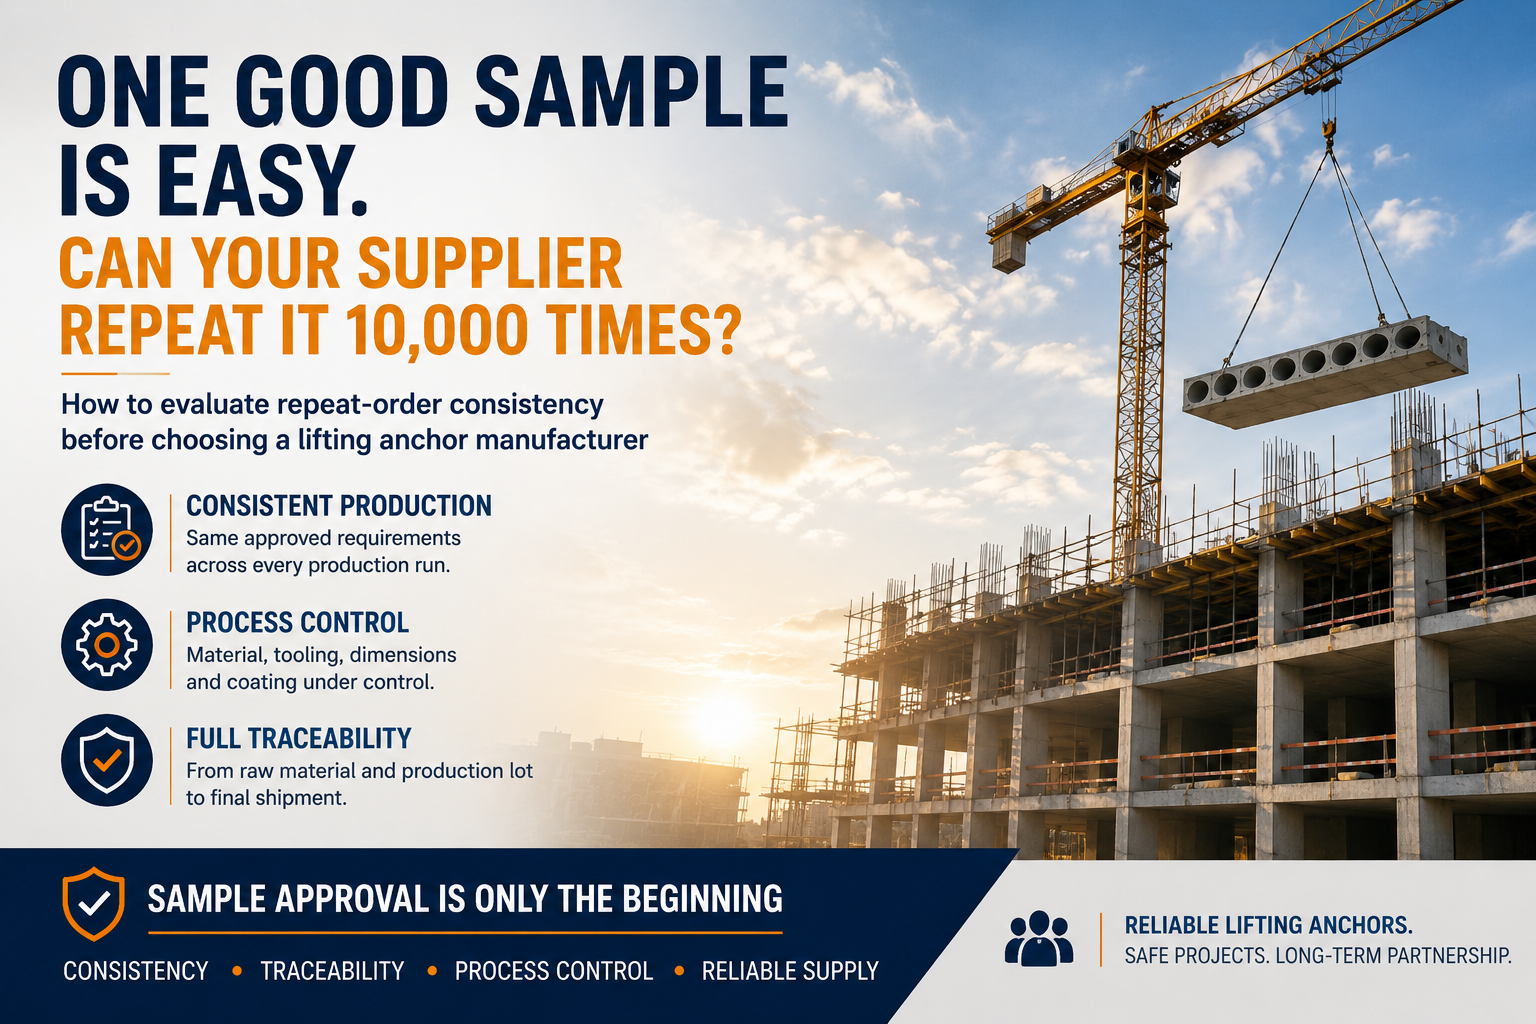
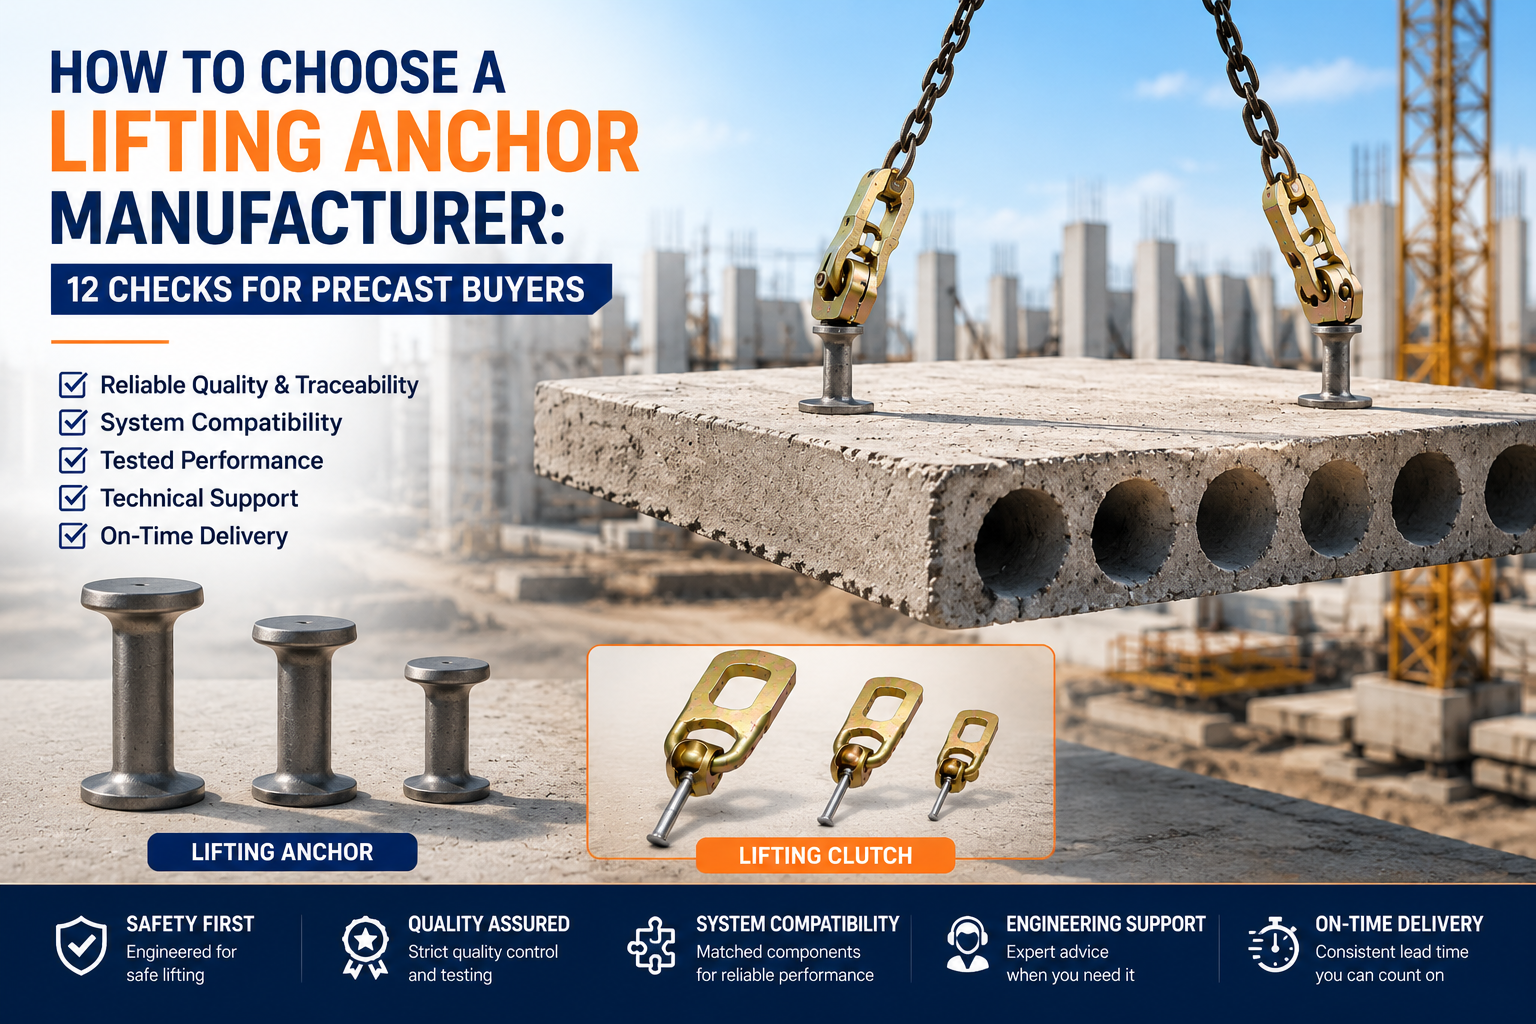
Instead of asking only whether a lifting anchor manufacturer has a large factory or an extensive catalog, buyers can ask a more useful question:
“How does the factory keep the approved material, geometry, performance, and identification consistent from one production batch to the next?”
That question moves the conversation from marketing claims to production evidence.
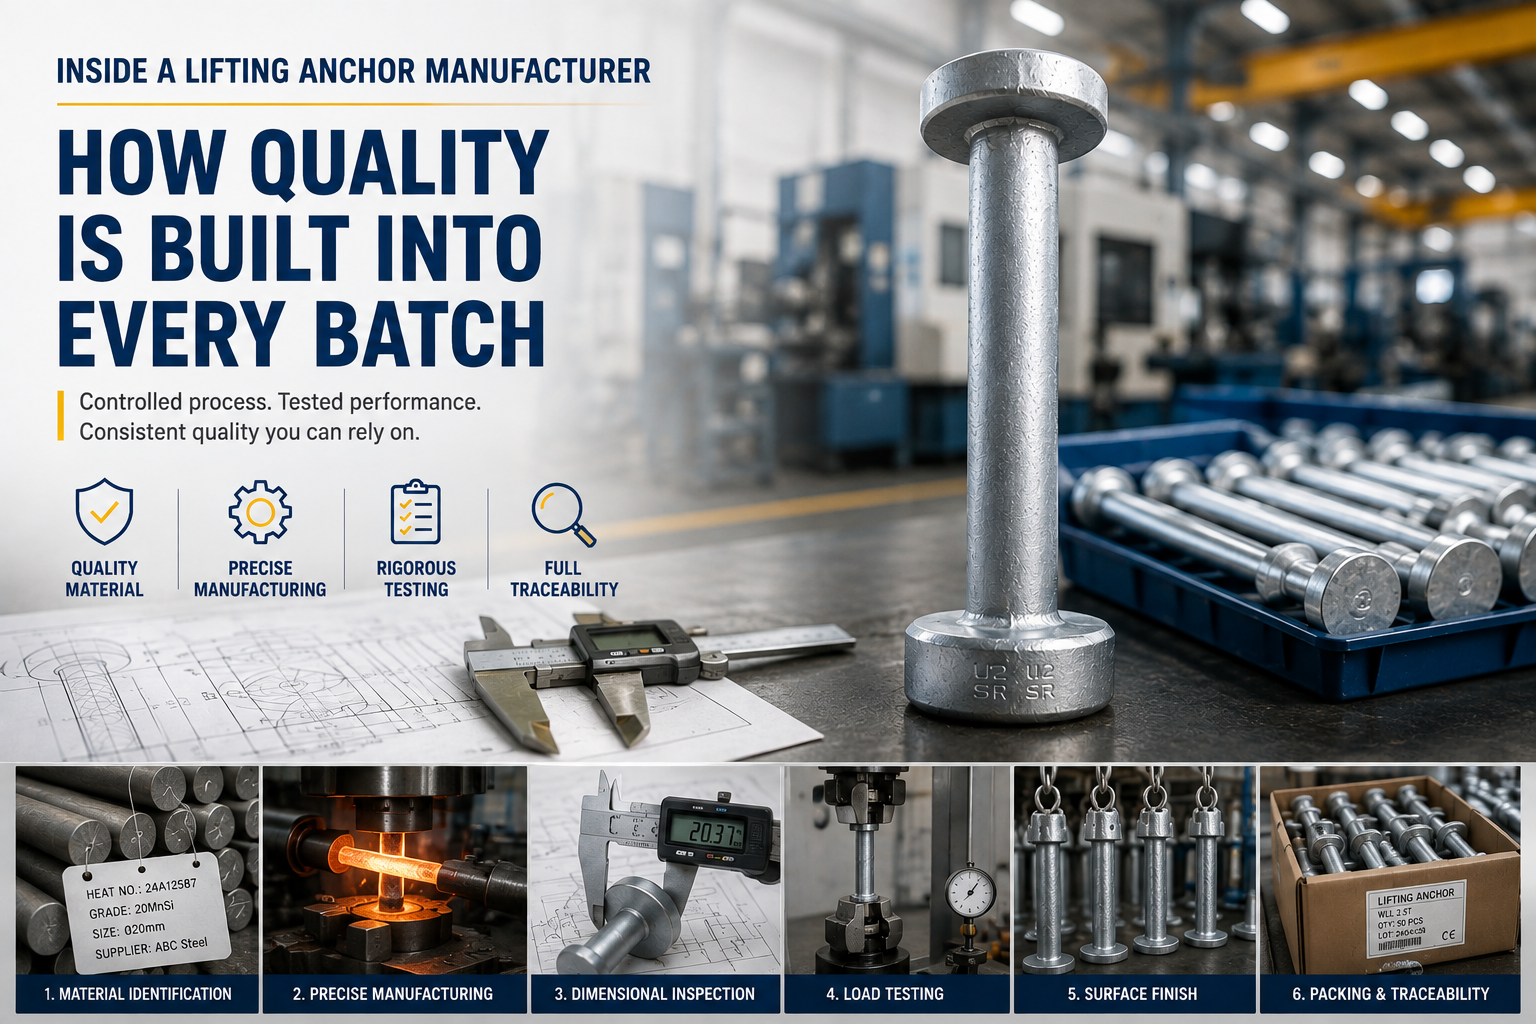
This article follows a lifting anchor through eight manufacturing control points and explains what buyers should examine at each stage.
Quick Answer: What Defines a Controlled Manufacturing Process?
A controlled process connects four things:
-
The approved product specification
-
The physical product being manufactured
-
The inspection and test evidence
-
The batch delivered to the customer
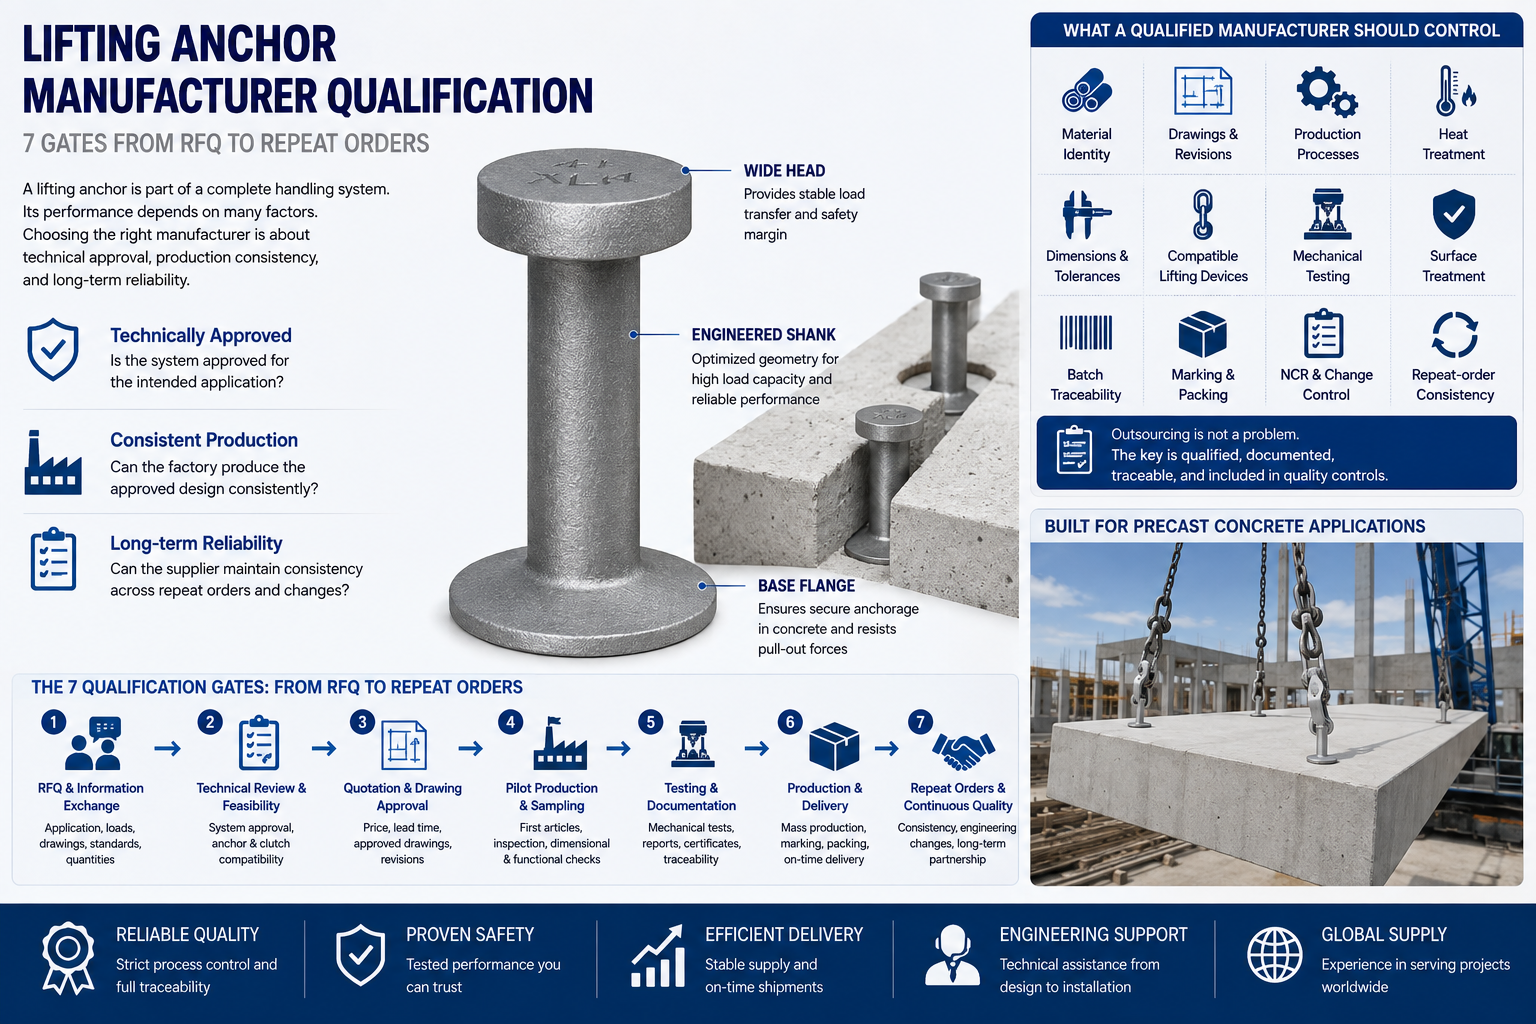
A manufacturer should be able to trace the product backward from the packing label to the production lot, inspection results, process records, and incoming material.
It should also be able to trace requirements forward from the approved drawing to tooling, manufacturing, inspection, marking, and shipment release.
When either connection is missing, a certificate or test report may not provide enough evidence for the product in the buyer’s warehouse.
Why Manufacturing Control Matters for Precast Lifting Components
A lifting anchor transfers force between a lifting device and a precast concrete element. Its performance may be influenced by:
-
Anchor geometry
-
Material properties
-
Manufacturing method
-
Heat-treatment condition
-
Critical dimensions
-
Surface condition
-
Embedment
-
Concrete strength
-
Edge distance
-
Reinforcement
-
Lifting direction
-
Compatible clutch or attachment
The anchor body is only one part of the lifting system. The responsible engineer must still review the concrete element, lifting points, reinforcement, sling arrangement, dynamic effects, and handling sequence.
Nevertheless, manufacturing variation can introduce additional risk even when the original system design is suitable.
Examples include:
-
Incorrect material
-
Insufficiently controlled heat treatment
-
Worn forming tools
-
Out-of-tolerance clutch interfaces
-
Damaged threads
-
Excessive coating thickness
-
Unclear capacity marking
-
Mixed production batches
-
Test reports for a different product revision
A capable manufacturer reduces these uncertainties through documented process control.
Eight Quality Controls Buyers Should See
1. Incoming Material Identification
Quality control begins before the anchor is formed, forged, cast, machined, or welded.
The factory should define the required material in the product specification or approved drawing. Incoming material should then be checked against that requirement.
Depending on the product and purchasing specification, incoming controls may include:
-
Material grade
-
Material dimensions
-
Supplier identity
-
Heat or batch number
-
Material certificate
-
Chemical composition
-
Mechanical properties
-
Surface condition
-
Received quantity
-
Inspection status
Material should remain identifiable during storage and production.
If bars, billets, plate, wire, or other raw materials lose their batch identity after cutting, the manufacturer may be unable to connect the finished anchor to its original material record.
Buyer questions
-
What material specification applies to this product?
-
Is the material requirement stated on the drawing?
-
How is incoming material inspected?
-
How are accepted and rejected materials separated?
-
How is the heat or batch number transferred into production records?
-
Can a finished lot be traced to its material certificate?
-
What approval is required before changing material suppliers?
Evidence to request
-
Approved material specification
-
Representative material certificate
-
Incoming-inspection record
-
Material identification procedure
-
Batch-traceability example
A certificate without a traceable connection to the finished product provides limited assurance.
2. Manufacturing-Route Control
Different lifting-anchor designs may require different manufacturing routes.
Possible processes include:
-
Cutting
-
Cold or hot forming
-
Forging
-
Casting
-
CNC machining
-
Thread rolling
-
Drilling
-
Welding
-
Assembly
-
Heat treatment
-
Surface treatment
The route should be appropriate for the product geometry, material, and performance requirements.
A lifting anchor manufacturer should maintain a process flow or production traveler that defines the required operations in the correct sequence.
Why sequence matters
Changing the order of machining, heat treatment, forming, or coating can affect:
-
Dimensions
-
Surface condition
-
Material properties
-
Residual stress
-
Thread fit
-
Coating coverage
-
Inspection results
The factory should not change the process route after sample approval without technical review.
Buyer questions
-
Which operations are completed in-house?
-
Which processes are subcontracted?
-
How are subcontractors approved?
-
Does the production order identify each process step?
-
Are process parameters recorded?
-
How is rework authorized?
-
How are deviations reviewed?
-
Are process changes communicated to the buyer?
Factory-audit method
Choose one actual product and follow it from raw material to finished packaging. This is more informative than reviewing unrelated machinery or a general company presentation.
3. Tooling and Forming Consistency
Tooling directly influences product geometry.
Forging dies, forming tools, casting patterns, machining fixtures, thread tools, and inspection gauges can wear over time. If wear is not monitored, dimensions may gradually move even though the drawing and machine settings remain unchanged.
The manufacturer should identify critical tools and define:
-
Tool number
-
Product association
-
Inspection frequency
-
Maintenance requirements
-
Tool-life criteria
-
Replacement criteria
-
Storage method
-
Approval after repair
Why buyers should care
Tool wear can affect:
-
Anchor-head geometry
-
Clutch engagement
-
Shaft dimensions
-
Foot dimensions
-
Bend angles
-
Embedment features
-
Thread form
-
Product orientation
Small dimensional changes may not be obvious during visual inspection but can affect compatibility or installation.
Buyer questions
-
Which tools create the critical product features?
-
How is tool wear detected?
-
Is the first product checked after a tool change?
-
Are repaired tools reapproved?
-
Who owns dedicated OEM tooling?
-
Can buyer-owned tooling be used for another customer?
-
What happens when a tool reaches the end of its approved life?
For custom products, tooling ownership, storage, maintenance, and replacement responsibility should be agreed before production begins.
4. Heat Treatment and Material Properties
Some lifting components may require heat treatment to achieve specified mechanical properties. Other products may not.
The requirement must come from the approved product specification, not from a generic assumption about all lifting anchors.
Where heat treatment is required, relevant controls may include:
-
Approved process specification
-
Furnace identification
-
Batch identification
-
Time and temperature parameters
-
Loading arrangement
-
Quenching or cooling method
-
Equipment calibration
-
Hardness testing
-
Mechanical testing
-
Batch-release authorization
A common purchasing mistake
Buyers sometimes ask whether a product is heat treated without defining the required result.
A better approach is to specify the applicable material condition and required properties, then ask how the manufacturer controls and verifies them.
Buyer questions
-
Is heat treatment required for this exact product?
-
Which specification defines the process and properties?
-
Is heat treatment performed internally or externally?
-
How is each batch identified?
-
Which parameters are recorded?
-
What testing is completed after heat treatment?
-
How are nonconforming batches contained?
-
Can the process be changed without approval?
A hardness result alone may not demonstrate every required material property. The required verification should be defined by the applicable product specification and validation plan.
5. Critical-Dimension Inspection
Not every dimension has the same effect on product performance.
The inspection plan should distinguish between general dimensions and critical characteristics.
For lifting anchors and related accessories, critical characteristics may include dimensions affecting:
-
Clutch engagement
-
Seating
-
Locking
-
Head geometry
-
Thread engagement
-
Anchor orientation
-
Embedment
-
Load transfer
-
Recess-former fit
-
Installation clearances
The manufacturer should define how these characteristics are measured and how frequently they are checked.
Inspection stages
A mature control plan may include:
First-piece inspection: Confirms that the setup, tooling, material, and drawing revision are correct before production continues.
In-process inspection: Detects drift while the batch is still being manufactured.
Final inspection: Confirms that completed products meet release requirements.
Periodic validation: Rechecks important characteristics or performance after an interval, process change, or specified production quantity.
Buyer questions
-
Which dimensions are classified as critical?
-
What measuring equipment is used?
-
Are special gauges required?
-
How are gauges calibrated?
-
What is the inspection frequency?
-
Are results recorded by production lot?
-
What happens after an out-of-tolerance result?
-
How far back does the factory inspect when process drift is found?
Evidence to request
-
Approved drawing
-
Control plan
-
First-article report
-
In-process inspection record
-
Final dimensional report
-
Gauge-calibration record
-
Nonconformance example
A report should identify the part number, revision, lot, inspection date, equipment, result, and inspector.
6. Surface Treatment and Interface Protection
Surface treatment may be selected for corrosion protection, appearance, handling, or a project-specific requirement.
Options can include:
-
Plain finish
-
Electro-galvanized finish
-
Hot-dip galvanized finish
-
Mechanical plating
-
Stainless steel
-
Other specified coatings
The correct choice depends on the product design, exposure, mating interface, and project requirements.
Why coating is also a dimensional issue
Coating adds material to the surface. This can influence:
-
Threads
-
Clutch engagement
-
Seating surfaces
-
Recess-former fit
-
Hole diameter
-
Marking legibility
-
Assembly clearances
The manufacturer should therefore control both corrosion requirements and dimensional effects.
Buyer questions
-
Which finish is specified?
-
What coating thickness applies?
-
How is thickness measured?
-
Are threads masked or adjusted?
-
Are mating surfaces protected?
-
How is coating adhesion checked?
-
Is post-coating dimensional inspection required?
-
How are products protected during storage and shipping?
A coating should not be substituted merely because it appears to provide greater corrosion protection. Material compatibility, hydrogen-related risks where relevant, dimensional effects, and project requirements should be reviewed before changing the specified finish.
7. Mechanical Testing and Product Validation
Testing should answer a defined question.
Possible purposes include:
-
Design validation
-
Type testing
-
Process validation
-
Batch verification
-
Project-specific approval
-
Investigation of a nonconformance
The report must identify the product and test conditions clearly enough for the buyer to decide whether it applies to the offered item.
A useful report should identify
-
Product name
-
Product number
-
Product size
-
Drawing revision
-
Material
-
Manufacturing condition
-
Surface finish
-
Production or sample lot
-
Sample quantity
-
Test method
-
Test setup
-
Loading direction
-
Loading rate
-
Concrete conditions where relevant
-
Result
-
Failure mode
-
Test date
-
Test equipment
-
Laboratory
-
Authorization
A breaking-load value is not automatically an allowable working load. Working-load information depends on the relevant design basis, load direction, concrete conditions, safety provisions, manufacturer instructions, and project requirements.
Regulatory reference
For United States applications, OSHA 1926.704 states that:
-
Lifting inserts attached to tilt-up precast members must support at least two times the maximum intended load.
-
Lifting inserts for other precast members must support at least four times the maximum intended load.
-
Lifting hardware must support at least five times the maximum intended load.
These are U.S. regulatory minimums and do not replace engineering calculations, local requirements, product instructions, or an approved lifting plan.
Buyer questions
-
What decision is this test intended to support?
-
Does the report cover the quoted product?
-
Does it cover the current drawing revision?
-
Are the material and manufacturing conditions the same?
-
Does the setup represent the intended load direction?
-
Is the tested sample traceable?
-
Was the test witnessed or independently completed?
-
What triggers retesting?
8. Marking, Traceability, and Shipment Release
Marking and packaging are part of product control, not merely logistics.
A busy precast plant may store multiple lifting components that look similar but have different capacities, materials, finishes, or approved uses.
Clear identification helps prevent selection errors.
Product marking may include
-
Manufacturer identification
-
Product type
-
Size
-
Capacity class
-
Material or finish code
-
Lot number
-
Other specified identification
The appropriate marking depends on available space, product design, project requirements, and the manufacturer’s identification system.
Packaging labels may include
-
Customer name
-
Purchase-order number
-
Product number
-
Drawing revision
-
Description
-
Size
-
Quantity
-
Material
-
Finish
-
Production lot
-
Inspection status
-
Packing date
The information on the product, inspection report, packing label, and shipment document should be consistent.
Shipment-release questions
-
Who authorizes final shipment?
-
Are required reports complete before release?
-
Can different sizes or lots be mixed in one container?
-
How are mixed shipments separated?
-
Are labels protected from transport damage?
-
How are shortages or packing errors recorded?
-
Can the manufacturer identify every customer that received a specific lot?
This last question matters during containment or recall. The supplier should be able to determine where a potentially affected production lot was shipped.
What the Quality File Should Contain
A product-quality file may include:
| Document | What it should establish |
|---|---|
| Approved product drawing | Geometry, material, finish, tolerances, marking, and revision |
| Material certificate | Identity and properties of the material used |
| Process flow | Required manufacturing sequence |
| Control plan | Inspection characteristics, methods, frequency, and responsibility |
| First-article report | Conformity of the approved initial sample |
| In-process inspection | Control of production variation |
| Final inspection report | Conformity of the released production lot |
| Test report | Product-specific validation or verification evidence |
| Coating record | Surface-treatment specification and result |
| Traceability record | Connection among material, production, inspection, and shipment |
| Packing specification | Identification, separation, protection, and quantity |
| Change record | Review and approval of product or process changes |
The required document set depends on the product, project, contract, and destination.
Buyers should define required documents in the RFQ and purchase order rather than requesting them after production is complete.
How a Quality-Management Certificate Fits In
A quality-management certificate can support confidence that the factory uses documented organizational processes. It does not independently approve a lifting product.
Buyers should verify:
-
Company name
-
Manufacturing location
-
Certification body
-
Standard edition
-
Certificate number
-
Scope
-
Issue date
-
Expiry date
-
Current status
ISO’s official page shows that the sixth edition of ISO 9001 is scheduled for publication in September 2026 and is currently under publication. Buyers should therefore check the latest status through the official ISO 9001 page when reviewing certificates and transition arrangements.
Regardless of edition, product suitability still requires product-specific drawings, process controls, inspection, testing, traceability, and application review.
How Jinglefix Supports Lifting-Anchor Sourcing
Jinglefix supplies industrial fasteners, precast accessories, CNC-machined parts, and drawing-based OEM/ODM components.
Its precast accessories portfolio includes product categories such as:
-
Lifting-anchor systems
-
Threaded-socket systems
-
Spread-anchor systems
-
Rebar systems
-
Cast-in channels
-
Coil ties and inserts
-
Recess formers
-
Other precast accessories
Based on the supplied company information, Jinglefix can support manufacturing processes that include machining, forming, forging, casting, welding, heat treatment, and surface finishing.
The applicable manufacturing route should be confirmed for each product rather than assumed from the company’s general capabilities.
Buyers can review the Jinglefix lifting anchor guide for application context and examine a representative lifting foot anchor page.
Before approval, request current technical evidence for the exact size, material, finish, revision, compatible lifting device, production location, and destination market.
Factory-Audit Questions for Buyers
Use these questions during a remote or on-site audit.
Material
-
Can you trace this finished lot to incoming material?
-
How are materials separated in storage?
-
Who approves material substitutions?
-
How are certificates reviewed?
Production
-
What is the exact manufacturing route?
-
Which operations are subcontracted?
-
How are process parameters recorded?
-
How is rework controlled?
Tooling
-
Which tools create critical dimensions?
-
How is tool wear monitored?
-
What happens after tool repair or replacement?
-
How is first-piece approval documented?
Inspection
-
Which characteristics are critical?
-
What is the sampling frequency?
-
Are gauges calibrated?
-
How is process drift contained?
Testing
-
Which tests are routine?
-
Which tests are type or validation tests?
-
How are test samples identified?
-
What triggers retesting?
Traceability
-
Can you connect material, production, inspection, testing, and shipment?
-
Can you identify every customer that received a specified lot?
-
How long are records retained?
Change management
-
Which changes require buyer notification?
-
Can production begin before a change is approved?
-
How are old and new revisions separated?
-
When is requalification required?
Warning Signs Inside the Factory
Pause approval if:
-
Material loses its batch identity after cutting.
-
The drawing revision on the shop floor differs from the approved revision.
-
Operators rely on memory instead of a controlled work instruction.
-
Critical dimensions are inspected only after the full batch is complete.
-
Measuring equipment has no calibration status.
-
Heat-treatment or coating records cannot be linked to production lots.
-
Test samples are specially prepared and do not represent normal production.
-
Different capacities have nearly identical markings and packaging.
-
Rework is completed without formal authorization.
-
Subcontractors can be changed without technical review.
-
The supplier cannot identify affected shipments after a simulated lot problem.
-
Production changes are introduced without customer notification.
Frequently Asked Questions
What does a lifting anchor manufacturer normally control?
The manufacturer should control or qualify the material, manufacturing process, tooling, critical dimensions, special processes, testing, marking, traceability, packaging, nonconforming products, and engineering changes.
The exact scope depends on which operations are completed internally.
Does the factory need to perform every process itself?
No.
Specialized processes may be subcontracted, but the manufacturer should define requirements, approve the subcontractor, preserve traceability, inspect the results, and control changes.
Which dimensions are most important?
Dimensions affecting clutch engagement, locking, seating, threads, embedment, load transfer, orientation, and installation accessories generally deserve particular attention.
The responsible technical team should define critical characteristics on the drawing or control plan.
Is visual inspection enough?
No.
Visual inspection can identify surface defects, damage, or marking problems, but it cannot verify every critical dimension, material property, heat-treatment condition, or performance requirement.
Does one successful test approve every size?
Not automatically.
The applicability of a test depends on the product family, geometry, size, material, process, load direction, validation plan, and governing requirements.
How can a buyer verify lot traceability?
Select a finished package and ask the manufacturer to trace it backward to final inspection, production records, process batches, and raw material.
Then select a material batch and trace it forward to every related finished lot and shipment.
What should be included in a first-article report?
It should identify the product, drawing revision, material, finish, critical dimensions, inspection results, compatible-component checks, marking, and supporting documents.
Requirements should be agreed before sample production.
Can a manufacturer change the coating after approval?
Only after the change is technically reviewed and approved where required.
A coating change may affect corrosion protection, threads, clutch engagement, dimensions, marking, and test applicability.
When should a manufacturer be requalified?
Requalification may be appropriate after changes to material, product geometry, tooling, manufacturing location, critical processes, heat treatment, coating, test method, or key subcontractors.
Repeated nonconformances or a long interruption in production may also justify requalification.
How should buyers start a technical inquiry?
Provide the element drawing, lifting conditions, concrete strength, lifting-point arrangement, preferred product family, compatible accessories, destination requirements, quantities, and required documents.
For Jinglefix support, submit the application through the contact page.
Conclusion
A dependable lifting anchor manufacturer builds quality into the process before the product reaches final inspection.
The buyer should be able to see a continuous control chain:
Approved requirement → verified material → controlled manufacturing → critical-dimension inspection → product-specific testing → clear marking → batch traceability → shipment release
When this chain is complete, drawings, certificates, inspection reports, test results, and packing labels all describe the same physical product.
When the chain is broken, even an impressive factory or a detailed certificate may leave important questions unanswered.
Use the eight manufacturing controls in this guide to evaluate how a supplier manages each batch. Then compare price, capacity, lead time, and commercial terms among manufacturers that have demonstrated appropriate technical and production control.
Technical Note
This article provides manufacturing-audit and procurement guidance. It is not a lifting design, installation instruction, product approval, or engineered lifting plan.
Product capacities, materials, compatible components, test evidence, certifications, installation requirements, and regulatory compliance must be confirmed for the exact product, revision, application, and destination before purchase or use.