CNC Milling vs Turning: Choose the Right Process from Part Geometry and Datum Strategy
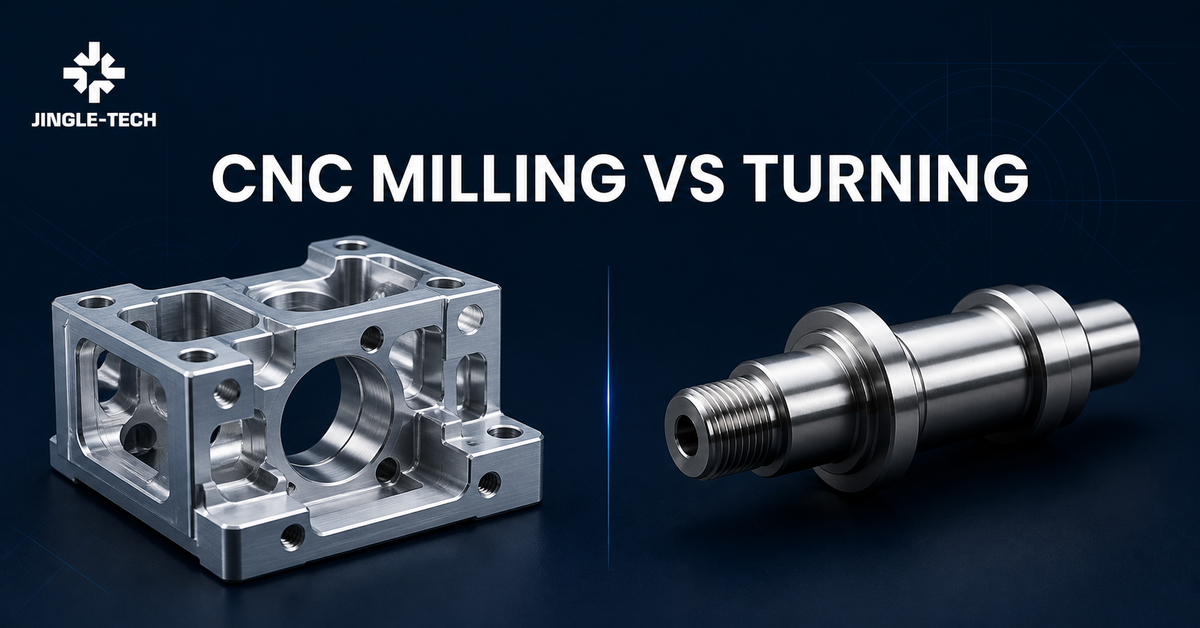
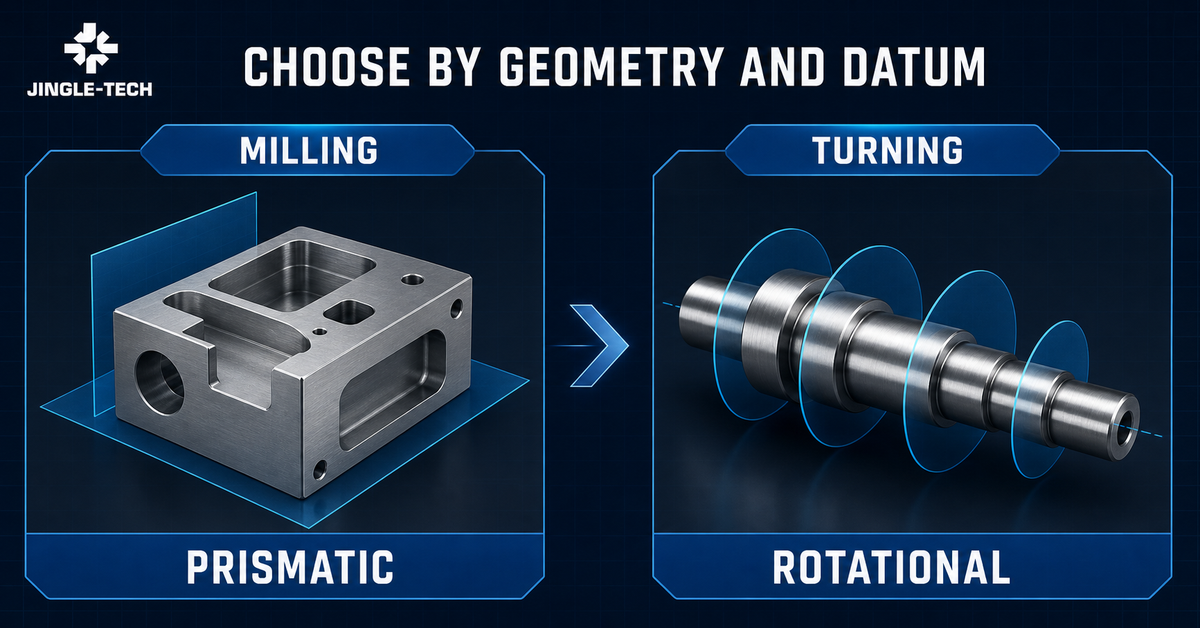
Quick answer: in a CNC milling vs turning decision, begin with the feature that establishes the part's functional geometry. Turning is usually the natural primary route when most critical surfaces are concentric around one controlled axis. Milling is usually the natural primary route when critical features are related to planes, pockets, slots, hole patterns, or freeform surfaces. Many real parts need both. The RFQ can then name the likely primary route, flag every secondary feature, show the datum scheme, and state quantity, material condition, finish, evidence needs, and whether an alternate proposal is welcome.
The machine label on a quotation is not the manufacturing plan. A buyer may receive three prices for the same component: one based on bar turning followed by live-tool features, one based on turning plus a separate milling setup, and one based on milling the whole shape from rectangular stock. All three may be technically possible. They do not carry the same stock loss, setup risk, datum transfer, inspection burden, tooling cost, or production behavior. Put only the unit prices side by side and that missing scope disappears.
Who should use the framework? OEM buyers, manufacturing engineers, supplier-quality teams and product owners who must explain why one route should lead and what a comparable quotation needs to disclose. It deliberately separates process physics from sales language. It also treats turn-mill equipment as one routing option, not an automatic upgrade, and it keeps machine-test standards separate from finished-part acceptance.
If you already have a controlled drawing, 3D model, material specification, quantity range, and unresolved process questions, Send your CNC RFQ for review. The first response should identify missing quotation inputs and route assumptions; it should not silently convert an estimate into engineering approval.
1. Start with functional geometry, not the machine name
A useful process choice begins by marking the surfaces that make the part work. These may be a bearing diameter, sealing face, pilot, locating bore, mounting plane, hole pattern, keyway, pocket, thread, cam surface, or cosmetic face. Rank them by function and connect each one to a datum or datum system. Only then ask which cutting arrangement establishes those relationships with the fewest risky transfers.
The exterior silhouette can be misleading. A round flange may be primarily a turned part if its bore, outside diameter, face, and register are the critical family, even though it also needs a milled bolt circle. A rectangular valve block may be primarily a milled part even when it contains several precision bores. A shaft with two flats does not stop being a turning-led component; the flats are usually secondary features.Conversely, a prismatic housing with one circular boss does not become a turning-led component just because a lathe could make the boss in a separate operation.
For quotation purposes, “primary” means the process and setup logic that establishes the dominant functional datum structure. “Secondary” means the operations needed to complete features that the primary route cannot create economically or robustly. Those words do not decide the machine brand, axis count, or workholding method. They give every bidder a common way to explain its route.
2. What milling and turning actually change
Turning: the workpiece supplies the main rotation
In turning, the held workpiece normally rotates while a cutting tool follows a programmed path. Autodesk illustrates that basic arrangement in its official Fusion turning overview: the stock rotates, the tool cuts along its path, and the examples include cylinders, cones, bores and threads. Start from the family resemblance. Outside diameters, bores, faces, shoulders, grooves, tapers and many thread forms all reference the spindle axis. Concentric relationships can be strong when the relevant features are completed in a controlled holding condition. That advantage is not unlimited.Part reversal, long overhang, thin walls, interrupted cuts, stock distortion, or a second chucking operation can introduce new error sources.
A turning quotation should therefore say more than “lathe.” It should identify the starting stock form, how the first operation locates the part, whether it is made complete from bar or blank, which features require reversal, what reference survives the transfer, and how secondary cross-holes, flats, slots, or off-axis threads will be produced. A sub-spindle or driven tool may reduce handling, but the supplier still needs a verification plan for the resulting feature relationships.
Milling: the cutting tool supplies the main rotation
Milling reverses the visual relationship: the cutter rotates while controlled axes coordinate the cutter and workpiece. The diagrams in Autodesk's machine-kinematics reference make the contrast concrete. A mill head and table differ from a lathe turret and workholding spindle; the same reference also shows why “turn-mill” and “mill-turn” can describe different arrangements. This setup naturally suits faces, steps, pockets, slots, hole patterns, contours, and features related to planar or constructed datums. Additional rotary axes can improve access and reduce setups, but axis count alone does not establish part quality.Workholding, tool access, cutter deflection, thermal behavior, stock condition, programming, probing, and inspection remain part of the result.
A milling quotation should expose how raw stock is located, how many clamping states are planned, which setup creates the primary datum features, how inaccessible faces are completed, whether critical bores are generated and finished in the same relationship, and which features require special tools or additional operations. When a supplier says “five-axis,” the buyer should ask what that choice removes from the route and which risks remain.
| Decision area | Turning-led route | Milling-led route | What the RFQ must reveal |
|---|---|---|---|
| Dominant geometry | Surfaces organized around a common rotational axis. | Surfaces organized around planes, pockets, patterns, or contours. | Critical features and datum relationships, not merely an image. |
| Typical stock question | Bar, tube, slug, forging, casting, or preform; allowance and condition. | Plate, block, extrusion, casting, forging, or preform; allowance and condition. | Specified material, permitted stock route, traceability, and substitution rules. |
| Datum-transfer risk | Often appears at part-off, reversal, rechucking, or secondary off-axis work. | Often appears when the part is reclamped to reach another face or orientation. | Setup count, locating scheme, protected references, and verification after transfer. |
| Common secondary features | Flats, cross-holes, keyways, off-axis taps, bolt circles, pockets. | Precision cylindrical surfaces, long concentric diameters, annular grooves, threads, bores. | Every non-primary feature and its functional relation to primary datums. |
| Commercial visibility | Bar handling, special jaws, part-off, secondary work, gauging, and finish protection. | Stock removal, fixture plates, soft jaws, multiple setups, tool reach, and inspection access. | Tooling, fixtures, programming, validation, unit cycle, inspection, and outside processes separated. |
3. Build a geometry map around the part's functional axis and planes
Draw a simple map before the RFQ leaves engineering. Mark the functional rotational axis, if one exists. Mark the primary plane, secondary plane, and tertiary clocking feature. Circle the characteristics that are evaluated relative to those references. Then add the stock envelope and surfaces that may be used for workholding. This exercise usually exposes whether the obvious route is genuinely robust.
An official NIST paper on conceptual process planning integrated with design treats process selection, resource selection, and cost/time estimation as linked early-design activities. That systems view fits the buyer's task: decide from part information and manufacturability, then evaluate machines, tools, fixtures, and cost as resources for the proposed route. A familiar machine should not become the starting assumption.
When a rotational axis dominates
When a part lives or dies by the relationship among its diameters, faces, shoulders, bores, grooves or threads, treat the functional rotational axis as the organizing datum. Think of a bearing shaft, a seal sleeve, a threaded adapter located by a pilot, or a flange whose bore must relate to its face. The buyer should identify which axis is functional rather than allowing the supplier to assume the centerline of available stock.
Ask whether all axis-critical surfaces can be completed before the workpiece leaves its first controlled holding state. If not, identify which relationship crosses the transfer. A second operation may be entirely reasonable, but it should have a locating method and inspection response. A drawing that controls run-out or location relative to a datum axis needs a route that preserves and verifies that axis; a nominally round part is not enough.
When planes and clocking dominate
Planes dominate when the part locates through mounting faces, rails, pads, slots, or a pattern whose orientation matters to an assembly. Clocking becomes important when an off-axis feature must occupy a defined angular relationship to a bore, face, or external form. These parts often favor a milling-led route because the primary datum plane and related features can be established through a fixture and coordinate system.
Again, the route is not automatic. A thin plate may relax after one face is machined. A casting may offer inconsistent locating pads. A deep pocket may leave a flexible wall. A large hole may be better rough-machined early and finish-machined after stress has redistributed. The drawing defines the result; the process plan must explain how it reaches that result without treating every nominal surface as an equally reliable locator.
4. Use a primary-process decision matrix
The following matrix is a quotation aid, not a universal design rule. A competent supplier may propose a different route because of stock availability, quantity, material behavior, equipment configuration, or an established fixture. Require that alternative to state its assumptions and how it protects critical relationships.
| Observed part condition | Likely primary route to investigate | Secondary or hidden work | Key supplier question |
|---|---|---|---|
| Most functional surfaces share one axis and the stock is naturally round. | Turning-led. | Cross-features, clocking, part reversal, deburring, treatment after machining. | Which critical relationships remain in one holding condition? |
| Critical features are pockets, slots, faces, and hole patterns related to planar datums. | Milling-led. | Reclamping, deep-feature access, stress relief, bore finishing, edge condition. | How many datum transfers occur, and how are they verified? |
| Axisymmetric body with several important off-axis features. | Turning-led with milling secondary; integrated or separate. | Clocking, driven-tool access, special jaws, second machine or sub-spindle transfer. | What establishes angular orientation to the datum axis? |
| Prismatic body with one or two demanding concentric features. | Milling-led, with boring or a turning secondary route where justified. | Special workholding, transfer to another machine, reference recovery, inspection alignment. | Can the critical cylindrical feature be finished from the governing datum system? |
| Near-net casting or forging with mixed feature families. | Depends on stable locating features and machining allowances. | Datum targets, inconsistent stock, interrupted cuts, allowance validation, distortion. | How will incoming variation be located, detected, and escalated? |
| Prototype geometry may change after functional testing. | Flexible low-commitment route, chosen part by part. | Programming, temporary fixturing, inspection development, revision control. | Which one-time assumptions would change for production? |
A decision matrix becomes useful only when the RFQ includes the actual drawing and model. Avoid asking suppliers to select a process from a rendering or a dimensionless screenshot. Surface relationships, hidden bores, thread callouts, edge requirements, heat-treatment state, and inspection notes can reverse an apparently obvious choice.
5. Separate the primary route from secondary operations
Many price gaps are really disclosure gaps. One bidder includes all secondary work, another excludes it, and a third assumes the buyer will accept a different feature condition. Write down every secondary step, even the ordinary ones.For one part the list may run from drilling, reaming, boring and tapping through thread cutting, broaching, keyway work, grinding, honing, lapping, heat treatment, coating and marking; for another it may stop after deburring, washing and protective packing.
Turned parts that need milling
Flats, wrench features, cross-holes, radial ports, keyways, and off-axis threaded holes are common reasons a turned component needs milling. The central buyer question is not whether a machine can create them. It is how their position and orientation are controlled relative to the turned datum surfaces. Integrated live tooling can keep the part within one machine cycle, but it may still involve a spindle handoff or a new work coordinate. A separate machining-center operation adds physical handling and another locating scheme. Either route can work if the quotation makes the relationship visible.
Ask the supplier to show the operation sequence on a simplified process sketch. Which surface is used to locate the secondary fixture? Does clamping touch a finished cosmetic or sealing surface? How is angular clocking established? How are intersecting-hole burrs removed and verified? What happens if a cross-feature breaks into a bore or thread? These questions often reveal more cost and risk than a list of machine models.
Milled parts that need turning or axis-controlled finishing
Even a block-like part can hide a circular feature that controls assembly: perhaps a pilot, bearing seat, seal bore, external thread or annular groove.The supplier's choice may be boring, interpolation, reaming, grinding, or a transfer to turning. Size, access, starting stock and tolerance relationships decide which route is credible. The quotation should identify the proposed method without implying that every circular toolpath is equivalent.
If the feature is transferred, ask what physically locates the part and how the original datum system is recovered. If it remains on a machining center, ask how the proposed strategy is verified against the drawing requirement. The design team decides the acceptance characteristic; the supplier proposes a capable route and measurement method. Procurement should not substitute a preferred machine type for that technical dialogue.
6. Understand the turn-mill and mill-turn boundary
Terms such as turn-mill, mill-turn, multitasking, live-tool lathe, and machining center with turning capability are used differently across suppliers. Do not build a contract around the label. Ask for the actual controlled sequence, workholding states, axes used, transfer points, and part-off strategy. The meaningful commercial question is whether integration removes a risky transfer or merely moves it inside one enclosure.
CAM and machine simulation can support program review, kinematic checking, and collision-risk reduction when their models and settings represent the intended system. They do not prove that a finished part will conform. Stock condition, actual workholding, tool and machine state, process variation, post-processing, and measurement still require physical controls and evidence.
An integrated route can reduce queue time and preserve certain relationships, especially when an axisymmetric part carries moderate off-axis work. It can also require more complex programming, specialized workholding, longer machine occupancy, or a recovery plan that differs from a two-machine route. A separate turning and milling sequence can be more flexible, easier to balance across production, or better matched to established fixtures. It can also introduce handling, work-in-process, and datum recovery risk.
| Route | Potential advantage to verify | Risk or trade-off to expose | Evidence requested at quote stage |
|---|---|---|---|
| Turning center with driven tools | May create off-axis features without an external setup. | Tool access, axis configuration, clocking, spindle transfer, cycle concentration. | Operation sketch, held datums, transfer description, feature-inspection plan. |
| Multitasking turn-mill route | May combine complex turning and milling while reducing outside handling. | Programming and prove-out effort, workholding, machine loading, contingency. | Setup plan, pilot validation, control characteristics, alternate-capacity plan. |
| Separate lathe and machining-center operations | May use established equipment, dedicated fixtures, and parallel capacity. | Queue, handling, reclamping, mixed lots, reference recovery. | Traveler route, fixture concept, identity control, intermediate inspection. |
| Milling-led route with limited rotary cutting | May keep prismatic datums and circular features in one coordinate structure. | Part balance, holding force, feature access, finish method, machine-specific constraints. | Feature-by-feature method and a measurement plan tied to the drawing. |
Ask whether prototypes and production will use the same route. A prototype made through several flexible operations may prove geometry but not production economics or datum continuity. If a later volume route combines operations, require a controlled requalification plan. If an integrated prototype route will be separated for production, require the same discipline. Route changes are engineering and quality changes even when the finished drawing remains unchanged.
7. Material and stock form can change the answer
Material designation alone does not describe machinability or stability. The quotation may depend on temper, heat-treatment state, hardness range, cold work, grain direction, residual stress, casting or forging condition, straightness, wall variation, skin condition, and available stock size. The buyer should specify the required material and condition, any prohibited substitutions, certificate type, origin restrictions when contractual, and whether the supplier may propose an equivalent for approval.
Stock form is part of the route. Round bar can support an efficient turning-led plan for axisymmetric parts, but milling extensive flats or removing most of the circumference may waste material and time.Plate or rectangular stock can suit prismatic components, but creating a large precision cylindrical exterior from a block may be inefficient. Tube can reduce removal for hollow parts, yet its dimensional and material condition must support the finished requirements. Castings, forgings, and extrusions can reduce stock removal at volume but introduce tooling, allowance, locating, and qualification questions.
Ask every bidder to name the offered stock form and nominal starting envelope. Require a deviation if the proposed stock route changes from sample to production or from one batch to the next. For distortion-sensitive parts, request the intended roughing, stabilization, and finishing sequence at an appropriate level of detail. Do not demand proprietary feeds and speeds; ask for the control logic that protects the finished characteristics.
8. Put tolerances into relationships, not a blanket number
“Can you hold tight tolerances?” is not a useful supplier question. A tolerance applies to a defined characteristic, measured under stated conditions, relative to explicit datums where required. Whether it is demanding cannot be read from the number alone. Size, geometry, material, wall thickness, tool access, process sequence, thermal state, surface condition and measurement method all change the work behind it. The same numerical width can be routine on one characteristic and difficult on another.
If the drawing follows ASME rules, check ASME Y14.5-2018 (R2024), which ASME presents as its standard for declaring and interpreting GD&T and related requirements. On an ISO GPS drawing, use ISO 1101:2017 for the geometrical-tolerance symbol framework and ISO 5459:2024 for datums and datum systems. The RFQ must identify the governing drawing convention and edition. Suppliers should not blend defaults from different systems.
Dimensional size and geometrical control answer different questions. The current ISO 14405-1:2025 page explains that its scope covers the indication of linear sizes for stated feature types; it does not provide the relationship between function and a size characteristic. That boundary is a good procurement reminder: standards give a specification language, but the design team still has to choose the characteristic that represents function.
| Characteristic family | Process relationship | RFQ input | Supplier return |
|---|---|---|---|
| Diameter and bore size | May favor turning, boring, reaming, grinding, or another finishing strategy depending on context. | Size definition, material condition, depth, surface requirement, mating function. | Proposed finishing and measurement method, setup location, process-control point. |
| Run-out or coaxial relationship | Often sensitive to which surfaces share a holding condition and where transfers occur. | Datum axis definition, controlled surfaces, free-state or assembly context if applicable. | Datum creation, transfer plan, measurement setup, handling after finish. |
| Position and pattern | Often favors a milling coordinate system, but the governing datum may originate in turning. | Complete basic dimensions, datum references, feature size and modifiers where used. | Clocking/locating method, process sequence, inspection alignment, reported result format. |
| Flatness, parallelism, and profile | Sensitive to stock stress, clamping, removal sequence, thin sections, and release from the fixture. | Characteristic scope, datum, material/thermal condition, measurement state. | Rough/finish sequence, restraint strategy, rest condition, measurement plan. |
| Thread relationship | Method may be turning, tapping, milling, rolling, or grinding; axis and start/runout matter. | Thread standard/edition, class, hand, length, runout, mating part, finish condition. | Method, gauge basis, post-finish control, burr and start protection. |
Do not require every feature to carry the same precision. Mark key characteristics and explain their assembly role. A supplier can then place control where it matters, design appropriate inspection, and distinguish process-critical features from reference or cosmetic information. Blanket tightening often increases cycle time and inspection without improving fit.
9. Specify surface texture, edges, and post-process condition
A surface-texture requirement earns its place when it changes how the surface seals, slides, carries friction, accepts a coating, resists fatigue or wear, looks, or can be cleaned. It is not an automatic indicator of dimensional accuracy. A turned surface and a milled surface can both satisfy an appropriately defined texture requirement, but they may have different lay, waviness, visual character, and measurement considerations. The drawing should identify which surfaces matter and how the requirement is expressed.
For ISO profile specifications, ISO 21920-1:2021 covers the indication of surface texture by profile methods in technical product documentation, and ISO 21920-2:2021 defines related terms and parameters. ISO currently shows both published editions in revision status, so an order should name the contractually approved edition rather than relying on “latest.” A supplier should state the instrument, filter/evaluation basis, sampling location, and direction where the project requires recorded texture evidence.
Edge condition deserves the same clarity. “Deburr all edges” leaves the allowed break, burr direction, internal intersections, thread starts, and seal edges open to interpretation. ISO 13715:2017 provides rules for indicating and dimensioning edges of undefined shape; a specifically shaped chamfer or radius still needs its proper definition. Tell bidders which edges affect assembly, handling, coating, flow, or cleanliness. Intersecting passages should have an accessible verification method rather than an assumption that a brush reached them.
10. Let quantity, fixture strategy, and revision maturity shape the route
Process selection changes as the program matures. A prototype route may prioritize flexibility and fast revision. A pilot route should reveal the future stock, datum, fixture, tool, and inspection logic. A repeat-production route may justify dedicated jaws, pallets, gauges, automation, or near-net stock. The buyer should send more than one quantity: immediate order, expected release size, annual demand range, and program horizon. Without that context, bidders optimize for different businesses.
Fixtures are part of the commercial model
A fixture does more than hold a part.It selects locating features, applies clamping force, creates access, resists cutting loads, protects finished surfaces, and establishes repeatability after loading. Compare the ordinary-sounding choices—soft jaws, collets, mandrels, vacuum fixtures, modular plates, dedicated nests, tombstones and custom gauges—and the cost and maintenance assumptions can be very different. Buyers need not design the fixture. They do need four answers: ownership, price, identification, and disposition if the route or supplier changes.
Start with a blunt question: is this a prototype aid or the intended production fixture? Request its expected validation evidence, storage and maintenance responsibility, replacement logic, and ownership at program end. If the supplier amortizes fixture cost into unit price, require the commercial assumption. If it charges separately, define acceptance and title. Hidden fixture assumptions often explain why a low first quote changes after sample approval.
Freeze a production baseline after design review
The baseline should connect drawing revision, model revision, material source or approved route, stock form, operation sequence, key fixtures, special tools, inspection plan, outside processes, marking, packaging, and approved samples or first-article record. A later change to any of these may be harmless, beneficial, or significant; the buyer and supplier need a notification and approval rule instead of guessing after the fact.
| Phase | Primary objective | Acceptable temporary assumptions | Required bridge to the next phase |
|---|---|---|---|
| Prototype | Test geometry, assembly, and function while revisions remain possible. | Flexible setups, general tooling, extra handling, broader manual inspection. | List every assumption that is not production-intent and its cost or quality effect. |
| Pilot or pre-production | Validate intended stock, route, fixtures, controls, records, and packaging. | Limited optimization still open under controlled review. | Approved route, capability evidence where required, control plan, and closed deviations. |
| Recurring production | Repeat the approved result across lots and schedule changes. | Only changes permitted by the documented control process. | Lot traceability, trend response, maintenance, nonconformance, and change notification. |
| Transfer or second source | Re-establish product conformity with a new process system. | No assumption that old approval automatically transfers. | New route review, validation package, comparative results, and authorized release. |
Request a process-and-RFQ gap review
11. Compare total process cost, not only cutting time
A machining quotation converts uncertainty into price. If the drawing is incomplete, the quantity is vague, or the inspection package is undefined, each bidder builds a different contingency. One may assume readily available stock and ordinary inspection. Another may include certified material, dedicated workholding, full dimensional reporting, outside finishing, and protected packaging. Their unit prices are not comparable until the assumptions are normalized.
Cutting time matters, but it is only one part of landed manufacturing cost.The route may include engineering review, programming, simulation, raw-stock preparation, fixture design, setup, tool preparation, prove-out, intermediate inspection, deburring, washing, outside processes, final inspection, reporting, marking, packaging, freight, and non-recurring validation. A one-machine process can concentrate those costs; a two-machine process can distribute them. Neither pattern is inherently cheaper.
Quantity affects how those costs behave. Programming and first setup may dominate a prototype. Dedicated jaws and gauges may become sensible for repeat releases. Material yield and cycle balance may dominate higher-volume programs. An expensive integrated process can be commercially sound if it removes repeated transfers and work-in-process. A simpler two-machine route can be sound if proven fixtures and parallel capacity reduce risk. Ask suppliers to show the cost structure rather than justify a conclusion with a machine label.
| Cost block | Questions for the bidder | Comparison risk if hidden |
|---|---|---|
| Material and yield | What stock form, condition, allowance, purchase quantity, certification, and scrap basis are included? | A low unit price may assume a different material route or unrealistic yield. |
| Engineering and programming | Are DFM, CAM, simulation, setup documentation, and revision changes included or separate? | Prototype pricing may be repeated after every drawing revision. |
| Fixtures and special tools | What is temporary, production-intent, dedicated, customer-owned, maintained, or amortized? | Ownership and replacement disputes emerge after approval. |
| Machine and handling route | How many operations, workholding states, external transfers, and queues are assumed? | The bidder may omit a secondary operation or underestimate transfer control. |
| Inspection and records | What first-article, in-process, final, capability, sampling, and report package is included? | Quotes compare different evidence levels and acceptance risks. |
| Outside processes | Who controls heat treatment, coating, grinding, marking, cleaning, or testing, and how is traceability preserved? | Lead time, dimensional change, and subcontract risk stay outside the headline price. |
| Packaging and logistics | Are surface protection, segregation, labels, export packing, freight, and delivery terms defined? | Accepted parts can arrive damaged, mixed, or commercially incomplete. |
Ask for price breaks against identical quantities and release assumptions. Separate one-time charges from recurring unit price. Require a validity period and identify material-index or currency assumptions where relevant. If a supplier proposes a cost-saving design change, keep the base-compliant quote visible and treat the alternate as a controlled engineering proposal. Procurement can then compare the offered saving with validation cost and schedule impact.
12. Design the inspection plan around the manufacturing route
Inspection should answer whether the delivered part conforms to the controlled requirements. It should also reveal whether the route is stable enough for the program phase. Those are related but different purposes. A complete dimensional report for one sample does not prove future production stability. A process trend does not excuse a nonconforming delivered part. The quality plan should identify which evidence supports product acceptance, setup release, process monitoring, and change validation.
Machine accuracy is not part acceptance. The official ISO 10791-1:2015 page covers geometrical tests for stated machining-center configurations and explicitly limits itself to machine geometric accuracy. ISO 10791-7:2020 addresses defined finished test pieces and cutting tests under its scope.For turning equipment, ISO 13041-1:2020, confirmed by ISO in 2025, covers geometric tests for stated horizontal-spindle NC turning machines and turning centres. None of those pages says a particular customer part is acceptable. Material, fixture, tool, strategy, thermal state, handling, and measurement still determine the result.
Match measurement to the characteristic and decision
A caliper, micrometer, bore gauge, height system, optical device, roundness instrument, surface-texture instrument, coordinate-measuring machine, functional gauge, or dedicated fixture can each be appropriate for certain characteristics. The equipment name does not complete the plan. Define the datum simulation, contact or scanning strategy, measured location, environmental or conditioning requirement where relevant, software/evaluation method, result format, and decision rule.
ISO 14253-1:2017, confirmed by ISO in 2023, establishes decision rules within its scope for verifying conformity or nonconformity while taking measurement uncertainty into account. The buyer and supplier should agree the contractual decision rule rather than discovering a disagreement at the specification limit. The NIST page on metrological traceability stresses that traceability is a property of a measurement result through a documented chain, not a generic property conferred on every result by owning a calibrated instrument.
Use in-process data without mistaking it for final evidence
Probing and on-machine measurement can support setup, offset adjustment, tool monitoring, and process traceability. They can be valuable, especially when a feature is difficult to relocate after removal. They are not automatically independent final inspection. The NIST publication on on-machine measurement use cases organizes measurement activities around defined purposes such as setup, process control, and status recording. Use that distinction in the control plan: state what an on-machine result controls and what evidence releases the product.
For lot-by-lot attribute sampling, the current ISO 2859-1:2026 provides AQL-indexed sampling schemes within its scope. It does not tell an OEM which characteristics are critical, which defects are acceptable, or whether destructive, variable, functional, or full inspection is needed. The authorized quality team must select the plan and document the consumer and producer risks.Never write “standard AQL” without the standard edition, lot definition, inspection level, defect classes, AQLs, and switching rules.
| Control point | Purpose | Typical evidence to define | Question that prevents false confidence |
|---|---|---|---|
| Incoming stock | Confirm identity, condition, envelope, and visible suitability for the approved route. | Material record, lot link, receiving checks, segregation, approved deviation. | Which incoming variation would invalidate the setup or finished result? |
| First setup | Release the locating scheme, tools, offsets, and initial characteristics. | Setup approval, first-off results, tool/fixture identity, program revision. | Who releases production after a setup or program change? |
| Before datum transfer | Preserve or verify features used by the next holding state. | Intermediate characteristic record, protected locator, transfer instruction. | What prevents a conforming first operation from becoming a mislocated final part? |
| In-process monitoring | Detect tool wear, drift, fixture contamination, or damage before lot completion. | Frequency, method, reaction limits, tool-change or adjustment record. | What action occurs before the product tolerance is exceeded? |
| After outside process | Confirm dimensions, threads, finish, cleanliness, or appearance affected downstream. | Return identity, reinspection, certificate, damage check, lot continuity. | Which accepted machining features can change during treatment or transport? |
| Final acceptance | Release product and required documentation to the customer. | Sampling/full plan, report template, decision rule, authorized release, pack label. | Can each reported result be connected to the part or lot shipped? |
13. Run a design-for-machining review before the final quote
A DFM review should protect function while exposing avoidable cost and uncertainty. It is not permission for the supplier to change the drawing. The supplier raises a numbered proposal, explains the manufacturing reason and affected characteristics, and quotes the compliant baseline separately.Engineering evaluates assembly, performance, validation, regulatory, and interchangeability effects before releasing a revision.
Geometry questions for a milling-led part
- Which internal corners are functionally required, and which may accept a cutter-compatible radius?
- Are deep pockets, narrow slots, or high walls reachable with stable tools and adequate chip evacuation?
- Can the part be held without clamping a finished, sealing, or cosmetic surface?
- Do opposite-side features require a second setup, and what datum transfer controls them?
- Are very thin floors or walls functionally necessary, and in what state are they measured?
- Can repeated features use common tools, hole sizes, or orientations without changing function?
- Is there sufficient access to inspect critical pocket depths, profiles, and intersecting features?
Geometry questions for a turning-led part
- Can the functional diameters, bore, face, and shoulder be finished in one controlled holding state?
- What supports a long or slender section, and can workholding mark or distort the part?
- Does a deep bore, internal groove, or thread create tool-access, chip-removal, or inspection limits?
- Which features are affected by part reversal, part-off, sub-spindle transfer, or secondary clamping?
- How are flats, keyways, cross-holes, and ports clocked to the datum axis?
- Do thread runout, shoulder relief, sealing transitions,or edge breaks need explicit geometry?
- Will heat treatment or coating occur before or after final size and thread verification?
Also review the product-definition package itself. The official ASME Y14.100-2017 page describes essential requirements for preparing and revising engineering drawings and associated lists. Whatever system the buyer uses, send a controlled file index, establish which source governs if a model and drawing differ, state units, name all referenced standards and editions, and withdraw superseded files. A precise toolpath cannot rescue an ambiguous product definition.
14. Three hypothetical routing examples
These examples are hypothetical only. They are not JINGLE projects, customer parts, facility claims, or validated process recommendations. Their purpose is to show how buyers can frame questions. Actual routes require the complete controlled specification and supplier review.
Hypothetical A: a shaft with a bearing diameter, end thread, two flats, and a cross-hole
The bearing diameter, shoulder face, and end thread suggest a turning-led route because the functional family is organized around an axis. The flats and cross-hole are secondary.A buyer should ask whether the turned features are completed before the part transfers, how the flats are clocked, which finished surface locates the secondary operation, how the cross-hole intersection is deburred, and how any run-out or position requirements are inspected.
One bidder might use a driven-tool turning center; another might use a lathe and dedicated milling fixture. The integrated route may reduce external handling, while the separate route may use simpler equipment and a proven fixture. The RFQ should not declare a winner. It should demand the same drawing result, identify production quantities, and ask both bidders to disclose setup count, fixture charge, cycle assumptions, inspection evidence, and change from prototype to repeat production.
Hypothetical B: a rectangular manifold block with a locating bore and intersecting passages
The mounting planes, hole pattern, and passage relationships suggest a milling-led route. The locating bore may be machined and finished within the same datum system if access and requirements permit. The hard questions concern stock stress, face sequence, deep or intersecting passages, burr removal, cleanliness, thread verification, and how the bore relates to the mounting features. A supplier might propose multiple orientations, a rotary-axis setup, or specialized finishing; each proposal must remain connected to the drawing.
The buyer should mark which ports are functional, which faces seal, which internal edges must be controlled, and whether cleanliness has a defined verification method.It should ask for a process sketch showing when passages intersect, where chips can be trapped, and when the final wash and protection occur. Saying “CNC milled complete” would conceal the risks that matter most to assembly.
Hypothetical C: a round flange with a register, sealing face, bolt circle, and one keyed slot
The bore, register, outside diameter, and sealing face point toward turning as the primary process. The bolt circle and keyed slot require indexed or milling work. If face relationship and register run-out are critical, the supplier should explain which features remain in one holding condition and how the bolt pattern is clocked after transfer. The finish specification on the sealing face may also affect tool choice, protection, and final measurement.
This example shows why a simple visual category fails. The part looks like both a disk and a plate. Functional geometry resolves the ambiguity. The final route could be integrated or separate, but the quotation should state which datum survives the secondary operation, whether the slot intersects a finished feature, and what inspection connects the off-axis pattern to the turned family.
15. Questions that reveal whether a supplier understands the route
A strong supplier response is specific to the part while protecting proprietary know-how. It does not need to disclose every cutting parameter.It should show that the bidder has read the drawing, understood the datum structure, identified the difficult transfers, priced the correct evidence, and separated firm commitments from open questions.
- Which process is primary, and why? The answer should refer to functional features and datums, not only available equipment.
- How many workholding states and external machine transfers are planned? Ask for a simplified route with operation numbers.
- Which critical relationships cross a datum transfer? Require the locating and verification concept.
- What stock form and material condition are priced? Ask how changes are controlled and how traceability reaches the shipped lot.
- Which features drive tool reach, special tooling, cycle concentration, or distortion risk? The response should distinguish uncertainty from infeasibility.
- What fixture is needed at prototype, pilot, and production stages? Clarify cost, ownership, validation, maintenance, and replacement.
- Which secondary and outside operations are included? Require subcontractor and traceability boundaries without demanding unsupported certification claims.
- How are first-off, transfer, in-process, post-treatment, and final checks divided? Connect each control point to a characteristic and reaction.
- Which drawing items are ambiguous or disproportionately costly? Request numbered DFM proposals while preserving a compliant base quote.
- Will prototypes and production use the same route? If not, ask for revalidation, price, and schedule gates.
- What capacity assumption supports the delivery promise? Ask for milestones and contingency without treating a machine list as proof.
- What changes require buyer notification? Include material source, stock form, fixture, program logic, machine family, outside process, inspection, and manufacturing location where contractually relevant.
A polished quotation with no questions is not automatically stronger than a careful quotation with a concise RFI list. Complex parts often require clarification. Evaluate whether the questions arrive early, cite the correct revision, explain the decision affected, and offer a controlled way forward.
16. Build an RFQ that makes routes comparable
The best RFQ is not the longest document. It is a synchronized package that gives each bidder the same definition, commercial context, and response format. Put an index on the cover sheet. Give every file a revision. Require the supplier to acknowledge the complete list and mark any conflict. If the model is reference-only or governs certain geometry, state that explicitly.
| RFQ block | Buyer provides | Bidder returns |
|---|---|---|
| Identity and file control | Part number, title, drawing/model/specification revisions, units, governing-data rule, RFQ revision. | Signed file acknowledgement, quoted revision, conflicts, assumptions, and deviations. |
| Function and critical geometry | Assembly context, functional datums, key characteristics, mating information, prohibited changes. | Primary-process rationale, route risks, clarification list, numbered DFM alternatives. |
| Material and stock | Specification/grade, condition, heat treatment, certificate, traceability, origin and substitution rules. | Offered stock form/source route, allowance, certificate type, lot linkage, departures. |
| Process and fixtures | Permitted/prohibited processes, validation stage, fixture ownership, change-notification expectations. | Operation summary, setup/transfer count, secondary operations, fixture and special-tool charges. |
| Surface and downstream work | Texture, edge, cosmetic, cleanliness, heat treatment, coating, masking, marking, protection. | Included methods and sub-supplier scope, dimensional recheck, certificate and handling plan. |
| Inspection and quality | Characteristics, first article, sampling/full inspection, decision rule, report format, gauge needs, retention. | Control/inspection plan, equipment/method, sample report, traceability, nonconformance route. |
| Quantity and schedule | Prototype, pilot, release and annual ranges; forecast; target dates; destination; delivery terms. | Price breaks, MOQ if applicable, capacity assumptions, milestones, validity, freight, contingency. |
| Packaging and change control | Pack quantity, segregation, label, corrosion/cosmetic protection, notification and approval rules. | Pack proposal, sample label, preserved traceability, controlled-change acknowledgement. |
Attach an editable compliance matrix. Give every requirement a unique ID and require “comply,” “deviation,” “not applicable,” or “information required,” followed by a document reference. A checkmark without a drawing note, report, statement, or page reference is hard to audit. Ask for an exceptions list even when the bidder claims full compliance; an empty signed list is clearer than silence.
When the package is ready, share the drawing and RFQ checklist together. Include the expected order range and destination so the commercial route can be reviewed alongside geometry and inspection requirements.
17.Normalize quotations before selecting a route or supplier
Create one comparison row per technical and commercial assumption. Record the offered material and stock form, primary and secondary processes, setup count, external transfers, fixture basis, prototype/production route, outside operations, inspection package, documentation, pack method, schedule gates, and exclusions. Do not collapse unlike responses into one unit-price column.
Classify differences into four groups. A compliant difference produces the same approved result through a different acceptable route. A technical deviation changes a requirement and needs engineering disposition. A commercial assumption affects price or schedule without changing the technical definition. Missing information remains open and should not be scored as compliance. Give each item an owner and close date.
Then compare total evaluated cost: one-time engineering and tooling, samples or first article, unit price by release size, inspection and reports, outside processes, packaging, freight, inventory exposure, revalidation cost, and expected internal effort. Risk cannot be reduced to a fake percentage, but it can be made visible through open transfers, unproven fixtures, unclear evidence, single-machine dependency, or a route change after sample approval.
18. Know when machining is only one part of the sourcing decision
Process selection should begin earlier than CAM. A repeat fastener-like geometry may belong with a custom fastener manufacturer if forming, forging, rolling, or a mixed route is commercially stronger than machining the whole part. A thread-forming or drive-specific component may need the application review described for a custom screw manufacturer. The buyer should compare the production-intent route, not assume a machined prototype fixes the lifetime process.
Where the component carries structural-bolting requirements, use the product and evidence route expected from a structural bolt manufacturer. For post-installed or cast-in anchorage, a concrete anchor manufacturer must address the applicable anchor system and project approval basis rather than offer a look-alike machined body. Internal threads, bearing faces, proof requirements, and mating fit may instead point to a custom nut manufacturer.
Formed band, housing, and screw assemblies belong to a different process family from a turned ring, so a hose clamp manufacturer should be reviewed against clamp function and assembly evidence. Precast handling and embed items require system-specific controls: sourcing from a lifting anchor manufacturer or a precast concrete accessories manufacturer cannot be reduced to a generic machine route.
If machining is genuinely the controlling family, use the qualification framework for a precision CNC machining parts manufacturer. Programs that combine drawing-based hardware and machined items may also benefit from the interface questions in the OEM fastener and machined parts supplier guide. These links help keep adjacent sourcing decisions separate while one controlled BOM connects them.
19. Frequently asked questions
1. Is turning always cheaper for round parts?
No. Turning is often a natural primary route when critical surfaces share a rotational axis, but cost also depends on stock form, material removal, length-to-diameter behavior, workholding, secondary features, thread or bore requirements, treatment, inspection, quantity, and available production strategy. A round-looking part with extensive off-axis work may favor an integrated mixed process or a separate secondary setup. Ask for the complete route and cost breakdown.
2.Can a milling machine make a round part?
Many circular and cylindrical features can be produced on machining centers using appropriate strategies and equipment configurations. That fact does not decide whether milling is the best primary process. The buyer should compare the functional datum structure, feature access, stock removal, setup count, finish method, inspection, quantity, and risk. A technically possible toolpath may be commercially weak, while a milling-led route may be entirely sensible for a prismatic part with selected circular features.
3. Does a turn-mill machine eliminate every second setup?
No. Integrated equipment may reduce external handling, but a part can still experience a sub-spindle handoff, part reversal, new coordinate state, tool-access limitation, or secondary operation outside the machine. Ask for the actual workholding and transfer sequence. The relevant question is which functional relationships remain controlled and how any transfer is verified, not whether the brochure calls the equipment multitasking.
4. Should the buyer prescribe milling or turning on the drawing?
Prescribe a process when function, regulation, validation, service history, or contractual control genuinely requires it. Otherwise, define the product result and invite route proposals, while asking the supplier to disclose the primary and secondary processes. Overprescribing can block a robust alternative; under-defining the functional result creates incomparable quotes.The authorized engineering team decides which restrictions belong in the released specification.
5. What information is most important for an initial machining quote?
Send the controlled 2D drawing and 3D model, explain which governs, provide material and condition, quantity ranges, finish and outside-process requirements, critical characteristics, inspection/report needs, destination, and target milestones. Add assembly context for features whose function is not obvious. A supplier can estimate with less information, but the quotation should identify every assumption and remain preliminary until the package is complete.
6. Why do two suppliers choose different routes for the same part?
They may have different equipment configurations, fixtures, tooling systems, stock access, programming methods, production mix, inspection resources, or experience with that geometry and material. Different routes can both conform. Compare setup and datum-transfer logic, production-intent evidence, inspection, capacity assumptions, and total evaluated cost. Do not force every supplier into the same process unless the process itself is a controlled requirement.
7. How should a buyer treat a five-axis claim?
Ask what the additional motion does for this part. It may improve access, reduce reclamping, preserve a feature relationship, or shorten a route. It may also add no meaningful value to a simple component.Request a setup summary and identify which critical characteristics benefit. Equipment configuration is one input to a capable process, not proof of finished-part conformity or production capacity.
8. Does a CMM report prove the machining process is stable?
A report shows measured results for identified characteristics and parts under a stated method. One passing report does not by itself demonstrate repeat production stability. Review sample identity, datum alignment, measurement strategy, uncertainty and decision rules where applicable, fixture and program status, lot size, and process monitoring. For production, define the combination of first-off approval, in-process control, final acceptance, and change response appropriate to risk.
9. When should surface texture influence the process choice?
It matters when texture, lay, waviness, or appearance affects sealing, motion, friction, wear, coating, fatigue, cleanliness, or cosmetic acceptance. Mark the functional surface and specify the governing parameter and evaluation basis. Ask the supplier to explain the finishing and measurement method. Do not use one blanket texture value as a substitute for dimensional or geometrical control.
10. How do prototypes create false confidence?
A prototype may use flexible fixtures, more setups, manually selected stock, extra inspection, hand finishing, and a different machine route from production.It can prove form and assembly while saying little about repeat cost or stability. Require the supplier to identify all non-production-intent assumptions and propose the pilot validation that bridges to the intended route.
11. What is the most important question about secondary operations?
Ask which functional relationship crosses from the primary operation into the secondary one and how that relationship is located and verified. Then confirm that every secondary activity is included: machining, deburring, cleaning, heat treatment, coating, marking, reinspection, and protection. Omissions at these interfaces are a common reason low quotations change after technical review.
12. Should every lot receive full dimensional inspection?
Not automatically. The plan depends on characteristic risk, process maturity, lot definition, applicable customer or regulatory rules, measurement economics, and the consequence of escape. Some characteristics may need full inspection; others may use approved sampling or process control. The buyer's quality authority must define the plan and reaction rules. A supplier should not replace that decision with the phrase “standard inspection.”
13. Can a supplier change from separate machines to a turn-mill route after approval?
Only under the agreed change-control process.The new route may improve quality or delivery, but it changes workholding, program logic, transfer points, tools, inspection, and possibly sub-suppliers. Engineering and quality should evaluate affected characteristics and define the revalidation evidence before release. A matching drawing revision does not make the process change invisible.
14. What makes a machining RFQ high quality?
It gives bidders one controlled product definition, functional context, material and condition, realistic quantity ranges, finish and downstream requirements, inspection and document expectations, delivery terms, and a structured response matrix. It distinguishes fixed requirements from supplier proposals and open questions. The result is not guaranteed approval or performance; it is a clearer basis for technical review, commercial comparison, and change control.
20. Official sources and version notes
The sources below were checked on 25 August 2026. They provide terminology, product-definition, machine-test, surface, inspection, or measurement context. They do not approve a specific part, process route, supplier, machine, tolerance, or inspection plan. Copy the exact contract editions into the purchase order and control later changes.
- Autodesk Fusion Turning Overview — official software documentation explaining the basic rotating-workpiece turning arrangement and example feature families.
- Autodesk Fusion Machine Kinematics — official documentation distinguishing typical milling, lathe, turn-mill, and mill-turn component arrangements; not evidence of any supplier's equipment.
- NIST Information Modeling on Conceptual Process Planning Integrated with Conceptual Design — official early-stage manufacturability, process/resource-selection, cost, and time-planning context.
- ASME Y14.5-2018 (R2024), Dimensioning and Tolerancing — official ASME page for GD&T specification language and interpretation.
- ASME Y14.100-2017, Engineering Drawing Practices — official ASME page describing drawing and associated-list preparation and revision requirements.
- ISO 1101:2017 — current confirmed ISO geometrical-tolerancing foundation within its scope.
- ISO 5459:2024 — current ISO publication on datums and datum systems.
- ISO 14405-1:2025 — current ISO publication on indication of linear sizes within its stated feature scope.
- ISO 10791-1:2015 — machining-center geometric tests for stated horizontal-spindle configurations; not a part-acceptance standard.
- ISO 10791-7:2020 — specified machining-center finished test pieces and cutting tests within its scope.
- ISO 13041-1:2020 — NC turning-machine and turning-centre geometric tests within its stated scope; confirmed in 2025.
- ISO 21920-1:2021 and ISO 21920-2:2021 — published profile surface-texture indication, terminology, and parameter standards; ISO shows revisions under development.
- ISO 13715:2017 — current confirmed rules for indicating and dimensioning edges of undefined shape.
- ISO 14253-1:2017 — current confirmed conformity decision rules within its measurement scope.
- ISO 2859-1:2026 — current lot-by-lot attribute-sampling schemes within its scope.
- NIST Metrological Traceability FAQ and Policy — official explanation of result-level traceability and documented calibration chains.
- NIST On-Machine Measurement Use Cases and Information for Machining Operations — official use-case framework for measurement activities during machining.
- NIST Recommendations for Manufacturing-Data Traceability and Trustworthiness — official context for preserving reliable links between manufacturing data and decisions.
When a drawing invokes a general-tolerance standard, record the exact edition and confirm the note applies to the intended features. General tolerances are not a substitute for explicit control of functional relationships. Likewise, a machine-test certificate, calibration record, quality-system certificate, or sample report is evidence for a defined question; none automatically proves that every future part will conform.
21. Choose the route by protecting function from RFQ to repeat orders
A sound CNC milling vs turning decision is visible in the process story. Functional features lead to datums. Datums lead to a primary process. Secondary features reveal transfers. Material and stock shape the roughing and holding plan. Tolerances and surface requirements shape finishing and inspection. Quantity shapes fixtures and commercial structure. The RFQ connects those decisions to one revision and asks suppliers to expose alternatives instead of hiding assumptions.
The buyer does not need to program the machine. It needs to preserve product intent, ask where risk enters the route, and compare quotations on the same evidence. The supplier does not need to reveal proprietary parameters.It needs to show that its offered route matches the controlled part, production phase, quality plan, and delivery basis. That shared boundary produces better questions before metal is cut and a better record when the program changes.